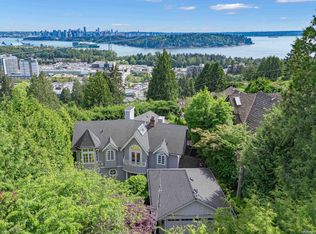
Stunning property situated in prestigious British Properties area with ocean & city view. This gorgeous 6-bed/5-bath luxurious home is perfect for your family! The interior has over 6,000 sqft living with high ceiling main floor & custom built open concept kitchen with S/S appliances. The living rm boasts high vaulted ceilings, & large picture window, which allows an abundance of light. A chic curation of light fixtures, tile & hardware lend a clean edge to the home's historic details. The large dining room is perfect for entertaining guests & family & is bright. Downstairs includes high ceilings & with an additional 2-bedroom suite, media room & a family friendly den. School catchments are high ranking Chartwell Elementary & Sentinel Secondary.
For sale
C$3,860,000
1109 Highland Dr, West Vancouver, BC V7S 2H2
6beds
6,021sqft
Single Family Residence
Built in 2002
0.29 Acres Lot
$-- Zestimate®
C$641/sqft
C$-- HOA
What's special
Ocean and city viewHigh ceiling main floorDownstairs includes high ceilingsMedia roomFamily friendly den
- 102 days |
- 70 |
- 3 |
Zillow last checked:
Listing updated:
Listed by:
Amir Miri PREC*,
Royal Pacific Realty Corp. Brokerage
Source: Greater Vancouver REALTORS®,MLS®#: R3119392 Originating MLS®#: Greater Vancouver
Originating MLS®#: Greater VancouverFacts & features
Interior
Bedrooms & bathrooms
- Bedrooms: 6
- Bathrooms: 5
- Full bathrooms: 4
- 1/2 bathrooms: 1
Heating
- Electric, Natural Gas, Radiant
Appliances
- Included: Washer/Dryer, Dishwasher, Refrigerator, Stove
Features
- Pantry, Central Vacuum
- Windows: Window Coverings
- Basement: Full,Finished
- Number of fireplaces: 4
- Fireplace features: Gas
Interior area
- Total structure area: 6,021
- Total interior livable area: 6,021 sqft
Property
Parking
- Total spaces: 4
- Parking features: Garage, Garage Door Opener
- Garage spaces: 2
Features
- Levels: Two
- Stories: 2
- Exterior features: Balcony, Private Yard
- Has view: Yes
- View description: BEAUTIFUL CITY & WATER
- Has water view: Yes
- Water view: BEAUTIFUL CITY & WATER
- Frontage length: 94.46
Lot
- Size: 0.29 Acres
- Dimensions: 94.46 x
- Features: Near Golf Course, Marina Nearby, Recreation Nearby, Ski Hill Nearby
Construction
Type & style
- Home type: SingleFamily
- Property subtype: Single Family Residence
Condition
- Year built: 2002
Community & HOA
Community
- Features: Near Shopping
- Security: Security System, Fire Sprinkler System
HOA
- Has HOA: No
Location
- Region: West Vancouver
Financial & listing details
- Price per square foot: C$641/sqft
- Annual tax amount: C$12,510
- Date on market: 5/5/2026
- Ownership: Freehold NonStrata
Price history
Price history is unavailable.
Public tax history
Tax history is unavailable.
Climate risks
Neighborhood: V7S
Nearby schools
GreatSchools rating
No schools nearby
We couldn't find any schools near this home.
- C$--1 bd1 ba900 sqft1134 Hillside Rd, West Vancouver, BC V7S2G4Off Market
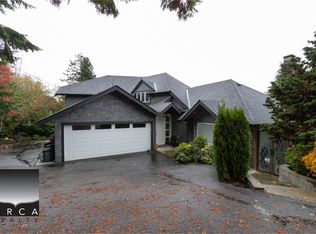
- C$16,0006 bd6 ba4.5k sqft1 Highland Dr, West Vancouver, BC V7S2H4For Rent
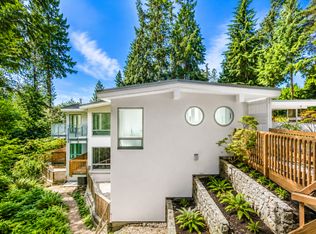
- C$7,490,0005 bd7 ba7.5k sqft1108 Highland Pl, West Vancouver, BC V7S2H5For Sale
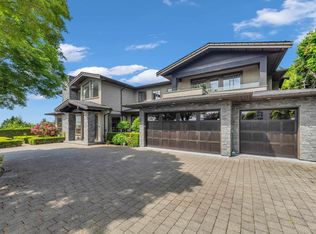
- C$7,880,0007 bd9 ba7.8k sqft1122 Highland Dr, West Vancouver, BC V7S2H4For Sale

- C$5,988,0005 bd8 ba7.5k sqft1130 Eyremount Dr, West Vancouver, BC V7S2C5For Sale
- C$3,900,0005 bd4 ba4.7k sqft1084 Groveland Rd, West Vancouver, BC V7S1Z4For Sale
- C$3,680,000-- bd-- ba4.3k sqft1318 Crestwell Rd, West Vancouver, BC V7S2P2For Sale
- C$7,298,0006 bd7 ba8.3k sqft1075 Groveland Rd, West Vancouver, BC V7S1Z3For Sale
Similar homes
- C$4,400,0005 bd5 ba5.2k sqft1444 Sandhurst Pl, West Vancouver, BC V7S 2P3For Sale
 MLS ID #R3127339, Maggie Zhou PREC*, Royal Pacific Realty Corp. Brokerage. Greater Vancouver REALTORS®
 - C$3,498,0006 bd5 ba4.4k sqft1375 Burnside Rd, West Vancouver, BC V7S 2P6For Sale
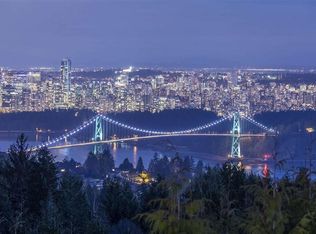 MLS ID #R3146955, Sam Navidi PREC*, RE/MAX Elevate Realty Brokerage. Greater Vancouver REALTORS®
 - C$3,990,0004 bd4 ba3.6k sqft888 Pyrford Rd, West Vancouver, BC V7S 2A1For Sale
 MLS ID #R3144206, Katherine Kang PREC*, Royal Pacific Realty (Kingsway) Ltd. Brokerage. Greater Vancouver REALTORS®
 - C$3,890,0005 bd4 ba4.1k sqft880 Younette Dr, West Vancouver, BC V7T 1S9For Sale
 MLS ID #R3124673, Yan Geng PREC*, Mizar Marketing Ltd. Brokerage. Greater Vancouver REALTORS®
 - C$3,999,9907 bd5 ba4.6k sqft352 Saint James Cres, West Vancouver, BC V7S 1J8For SaleMLS ID #R3125832, Sunil Dhir, Coldwell Banker Universe Realty Brokerage. Greater Vancouver REALTORS®
- C$4,388,0004 bd4 ba4.2k sqft1285 Chartwell Cres, West Vancouver, BC V7S 2P9For SaleMLS ID #R3149449, Michael Xu PREC*, Sutton Group-West Coast Realty Brokerage. Greater Vancouver REALTORS®
- C$3,998,0005 bd5 ba5.2k sqft2635 Rosebery Ave, West Vancouver, BC V7V 3A3For SaleMLS ID #R3090683, Sheri Keenan, RE/MAX Select Properties Brokerage. Greater Vancouver REALTORS®
- C$3,890,0005 bd5 ba4k sqft2213 Jefferson Ave, West Vancouver, BC V7V 2A9For SaleMLS ID #R3139208, Jonathan Yu PREC*, Sutton Group-West Coast Realty Brokerage. Greater Vancouver REALTORS®
- C$3,798,0005 bd4 ba4k sqft2370 Queens Ave, West Vancouver, BC V7V 2Y6For SaleMLS ID #R3135791, Devon Owen PREC*, Royal Pacific Realty Corp. Brokerage. Greater Vancouver REALTORS®
- C$3,380,0005 bd3 ba3.6k sqft3420 Rockview Pl, West Vancouver, BC V7V 3H3For SaleMLS ID #R3154342, Jila Rezai PREC*, Royal LePage Sussex Brokerage. Greater Vancouver REALTORS®
- C$5,570,0006 bd7 ba7.1k sqft740 Knockmaroon Rd, West Vancouver, BC V7S 1R6For SaleMLS ID #R3145898, Helen Tang, Homeland Realty Brokerage. Greater Vancouver REALTORS®
- C$4,698,0007 bd6 ba5.9k sqft1259 Keith Rd W, North Vancouver, BC V7P 3C7For SaleMLS ID #R3148853, Colin Cuthbert PREC*, Royal LePage Sussex Brokerage. Greater Vancouver REALTORS®
- C$4,950,0006 bd6 ba6.3k sqft2398 Constantine Pl, West Vancouver, BC V7S 3H7For SaleMLS ID #R3105927, Jonathan Yu PREC*, Sutton Group-West Coast Realty Brokerage. Greater Vancouver REALTORS®
- C$3,688,0006 bd6 ba4.6k sqft673 Sylvan Ave, North Vancouver, BC V7R 2E8For SaleMLS ID #R3134755, Michael Xu PREC*, Sutton Group-West Coast Realty Brokerage. Greater Vancouver REALTORS®
- C$5,380,0007 bd8 ba7.8k sqft950 Greenwood Rd, West Vancouver, BC V7S 1X7For SaleMLS ID #R3135473, Harry Li PREC*, Oakwyn Realty Ltd. Brokerage. Greater Vancouver REALTORS®
- C$4,950,0005 bd6 ba5.8k sqft2353 Orchard Ln, West Vancouver, BC V7V 4X6For SaleMLS ID #R3141563, Florian Sailer PREC*, Behroyan & Associates Real Estate Services Brokerage. Greater Vancouver REALTORS®
- C$3,199,0005 bd5 ba3.9k sqft1479 Mathers Ave, West Vancouver, BC V7T 2G5For SaleMLS ID #R3133619, Steve Qu - PREC, Sutton Group-West Coast Realty Brokerage. Greater Vancouver REALTORS®
- C$4,850,0007 bd9 ba5k sqft1835 Mathers Ave, West Vancouver, BC V7V 2G6For SaleMLS ID #R3143926, Jonathan Yu PREC*, Sutton Group-West Coast Realty Brokerage. Greater Vancouver REALTORS®
- C$5,680,0006 bd5 ba5.6k sqft2340 Orchard Ln, West Vancouver, BC V7V 4X6For SaleMLS ID #R3133164, Jonathan Lu PREC*, Real Broker Brokerage. Greater Vancouver REALTORS®
- C$4,480,0005 bd5 ba4k sqft4882 Vista Pl, West Vancouver, BC V7W 3E7For SaleMLS ID #R3135042, Michael Xu PREC*, Sutton Group-West Coast Realty Brokerage. Greater Vancouver REALTORS®
