Skip main navigation
For sale
Price cut: $20K (6/4)
$299,000

1109 Holbrook Ter NE APT 1, Washington, DC 20002

2beds
629sqft
: 
Loading
Get pre-qualified
Condominium
Built in 1931
-- sqft lot
$-- Zestimate®
$475/sqft
$380/mo HOA

What's special

Contemporary finishesModern comfortDedicated off-street parkingOpen-concept layoutThoughtfully renovated residenceRich hardwood floors throughoutStainless steel appliances
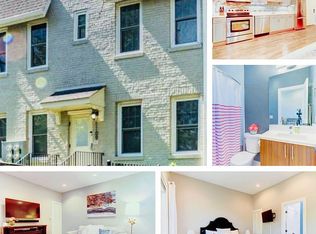
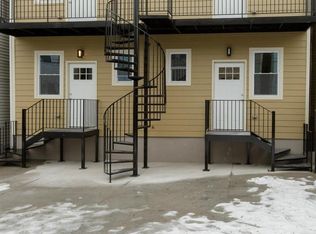
$4,000 BUYER CLOSING CREDIT AVAILABLE with Preferred Lender! Urban Living, Walkability & Everyday Convenience in Trinidad Welcome to 1109 Holbrook Terrace NE #1—a thoughtfully renovated residence offering modern comfort in one of D.C.’s most connected neighborhoods. Fully renovated in 2016, this home features an open-concept layout with rich hardwood floors throughout, creating a seamless flow for both everyday living and entertaining. The kitchen is equipped with quartz countertops, stainless steel appliances, and contemporary finishes. The floor plan is both functional and versatile, offering two bedrooms—each with its own en-suite bathroom—providing flexibility for guests, a home office, or shared living. The primary bedroom includes a walk-in closet, adding valuable storage. A standout feature: dedicated off-street parking, adding a level of ease that’s hard to find in the city. The location is where this home truly stands out. Enjoy a walkable, bikeable neighborhood moments from Gallaudet University, with convenient access to everyday essentials like Whole Foods, Trader Joe’s, Target, and Giant. Just minutes from Union Market and La Cosecha, you’ll have some of the city’s most popular dining and gathering spaces nearby, along with the energy of the H Street Corridor. For those who enjoy exploring locally, you’re also near a growing collection of breweries and distilleries. Commuting is simple with quick access to Route 50, multiple bus lines, and the NoMa–Gallaudet U Metro, making downtown D.C. easily accessible. A well-located, move-in ready home that offers both convenience and flexibility for how you live.
84 days
|
311
|
28
|

Zillow last checked:

Listing updated:

Listed by:

Karen Reisdorf 301-848-4902,

Berkshire Hathaway HomeServices PenFed Realty

Source: Bright MLS,MLS#: DCDC2255220MLS Logo

Loading...

    Facts & features

    Interior

    Bedrooms & bathrooms
    • Bedrooms: 2
    • Bathrooms: 2
    • Full bathrooms: 2
    • Main level bathrooms: 2
    • Main level bedrooms: 2
    Rooms
    • Room types: Living Room, Kitchen
    Kitchen
    • Level: Main
    Living room
    • Level: Main
    Heating
    • Heat Pump, Electric
    Cooling
    • Central Air, Electric
    Appliances
    • Included: Electric Water Heater
    • Laundry: In Unit
    Features
    • Has basement: No
    • Has fireplace: No
    Interior area
    • Total structure area: 629
    • Total interior livable area: 629 sqft
    • Finished area above ground: 629
    • Finished area below ground: 0
    Video & virtual tour

    Property

    Parking
    • Total spaces: 1
    • Parking features: Off Street, On Street
    • Has uncovered spaces: Yes
    Accessibility
    • Accessibility features: None
    Features
    • Levels: One
    • Stories: 1
    • Pool features: None
    Lot
    • Features: Unknown Soil Type
    Details
    • Additional structures: Above Grade, Below Grade
    • Parcel number: 4058//2001
    • Zoning: RF-1
    • Special conditions: Standard

    Construction

    Type & style
    • Home type: Condo
    • Architectural style: Colonial
    • Property subtype: Condominium
    • Attached to another structure: Yes
    Materials
    • Brick
    Condition
    • New construction: No
    • Year built: 1931

    Utilities & green energy

    • Sewer: Public Sewer
    • Water: Public

    Community & HOA

    Community
    • Condo and coop fee: $380 monthly
    • Subdivision: Trinidad
    HOA
    • Has HOA: No
    • Amenities included: None
    • Services included: Trash, Water, Sewer, Insurance, Management, Pest Control, Common Area Maintenance
    • HOA name: Holbrook Condominiums
    Location
    • Region: Washington

    Financial & listing details

    • Price per square foot: $475/sqft
    • Tax assessed value: $326,280
    • Annual tax amount: $1,980
    • Date on market: 4/17/2026
    • Listing agreement: Exclusive Right To Sell
    • Ownership: Condominium

      Estimated market value

      Not available

      Estimated sales range

      Not available

      Not available

      Price history

      DateEventPrice
      6/4/2026Price change$299,000-6.3%$475/sqft
      Source: Bright MLS #DCDC2255220 Report a problem
      4/17/2026Listed for sale$319,000-20.2%$507/sqft
      Source: Bright MLS #DCDC2255220 Report a problem
      6/3/2024Listing removed--
      Source: Bright MLS #DCDC2138248 Report a problem
      4/23/2024Listed for sale$399,900$636/sqft
      Source: Bright MLS #DCDC2138248 Report a problem
      4/22/2024Listing removed--
      Source: Bright MLS #DCDC2137088 Report a problem
      4/19/2024Listed for sale$399,900+23.4%$636/sqft
      Source: Bright MLS #DCDC2137088 Report a problem
      5/10/2016Sold$324,000$515/sqft
      Source: Public Record Report a problem

      Public tax history

      YearProperty taxesTax assessment
      2025$1,980 -3.2%$338,480 -1.3%
      2024$2,046 +1.7%$342,910 +2.3%
      2023$2,011 -1.8%$335,260 +0.5%
      2022$2,048 +5.9%$333,450 +5.1%
      2021$1,934 -7.9%$317,200 -1.8%
      2020$2,101 -2.3%$322,850 -1.1%
      2018$2,151 +7.1%$326,370 +5.7%
      2017$2,009 +99.4%$308,750
      2016$1,007 $308,750

      Find assessor info on the county website

      Monthly payment

      Est. payment

      Payment breakdown

      Explore the cost of this home by adjusting the details. Changes won't be saved.
      All calculations are estimates and provided by Zillow, Inc. for informational purposes only. Actual amounts may vary.
      HOA fees may include property taxes on listings classified as Co-Ops. Contact the listing agent and/or owner for fee details.
      Mortgage interest rates are dependent on a number of factors, including credit score, down payment, and repayment length. Interest rate data provided by Zillow Group Marketplace, Inc. as of 1/1/1970 from various mortgage lenders with which we have lead or other similar arrangements; the Estimated Payment is an average of those rates.
      See how much you could borrow to make a competitive offer.

      Climate risks

      Neighborhood: Trinidad

      Getting around

      79 / 100
      Very Walkable

      Nearby schools

      GreatSchools rating
      Schools provided by the listing agent
      • District: District Of Columbia Public Schools

      Source: Bright MLS. This data may not be complete. We recommend contacting the local school district to confirm school assignments for this home.

      A local agent can set up tours, give advice and negotiate with sellers.

      Browse local experts

      Similar homes

      Skip to the end of the carouselSkip to the beginning of the carousel