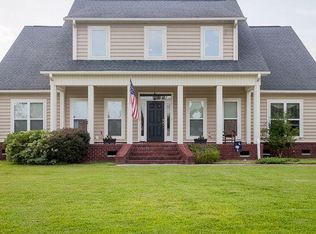
Lowcountry Living Designed for Today's Lifestyle!Welcome home to this beautifully maintained Lowcountry-style home offering the perfect blend of classic Southern character and modern convenience- ideal for families, multigenerational households, and anyone looking for a relaxed, welcoming place to call home. Tucked away on a cul-de-sac, this property greets you with a gracious wrap-around porch shaded by a magnificent live oak tree- the picture perfect setting for morning coffee or evening sweet tea. The side-load garage enhances curb appeal while providing easy, functional access. Inside, the gleaming wood floors and cozy brick fireplace create awarm and inviting focal point perfect for gathering with family and friends. The flexible layout easily accommodates a variety of furniture arrangements, giving buyers the freedom to make the room their own. With neutral tones and a move-in ready feel, this comfortable living area flows seamlessly into adjoining spaces. Designed with both style and function in mind, the kitchen showcases crisp white cabinetry, granite countertops, and stainless steel appliances, including a desirable double oven. A spacious center island provides additional prep space, storage, and casual seating, making it the perfect gathering spot. Adjacent to the kitchen is a delightful sunroom, a bright and inviting space that connects your kitchen to the outdoors. Windows flood the room with sunshine, creating an uplifting ambiance perfect for year round enjoyment. Imagine yourself unwinding in the afternoon with a good book. The airy feel and direct access to the backyard make this sunroom a truly special feature, offering endless possibiities for relaxation and entertaining. The spacious owner's suite is conveniently located on the first floor, making this home ideal for aging-in-place or multigenerational living. You will experience your personal oasis with this stunning, updated ensuite. A spacious shower features elegant marble-look tile, built-in niche to store your essentials and a mosaic tile floor add a touch of sophisticated detail. Complementing the shower is a double vanity with lots of storage. This is more than just a bathroom; it's a sanctuary designed for relaxation and rejuvenation. Upstairs you'll find two additional bedrooms plus a large finished room over the garage (or 4th bedroom). The secondary bedrooms are generously sized with additional storage in the dormer areas. Another updated bath is conveniently located in the hall to service the bedrooms. The bonus space offers incredible versatility with both interior access and a private exterior entrance-perfect for a guest suite, home office, media room, teen retreat, or college graduate needing a temporary place to live while saving funds to purchase his/her home. A third full bathroom is located in the bonus room for easy access. Families will love the location-just minutes from schools, grocery stores and medical facilities-while outdoor enthusiasts will appreciate being within walking distance to the Santee Canal Park with 195 scenic acres featuring walking trails, bird watching, canoeing, educational programs, rich Berkeley County history and Lowcountry scenery right in your backyard. This home has been lovingly cared for and thoughtfully updated, giving buyers peace of mind for years to come. Major improvements include: +Roof replaced in 2021 +Both HVAC systems replaced within the last 5 years (including ductwork & crawl space encapsulation) +Windows replaced 2011 +Garage Doors replaced 2021 +Some flooring replaced 2023 Whether you are looking for space to grow, room for extended family, or simply a welcoming Lowcountry retreat, this home checks every box.
Closed
Zillow last checked:
Listing updated:
Bought with:
Realty ONE Group Coastal
Source: CTMLS,MLS#: 26003358
Price history
| Date | Event | Price |
|---|---|---|
| 9/4/2026 | Sold | $545,000-5.2%$217/sqft |
Source:  CTMLS #26003358 Report a problem CTMLS #26003358 Report a problem | ||
| 6/25/2026 | Price change | $575,000-3.4%$229/sqft |
Source: CTMLS #26003358 Report a problem | ||
| 4/7/2026 | Price change | $595,000-0.8%$237/sqft |
Source: CTMLS #26003358 Report a problem | ||
| 2/5/2026 | Listed for sale | $600,000+141.9%$239/sqft |
Source: CTMLS #26003358 Report a problem | ||
| 7/6/2010 | Sold | $248,000$99/sqft |
Source: Public Record Report a problem | ||
Nearby homes
- $525,100-- bd-- ba3.1k sqft1111 Hollybrooke Dr, Moncks Corner, SC 29461Off Market
- $633,4005 bd5 ba4.4k sqft1115 Ole South Ct, Moncks Corner, SC 29461Off Market
- $512,400-- bd-- ba2.1k sqft1107 Hollybrooke Dr, Moncks Corner, SC 29461Off Market
- $432,2004 bd2 ba2k sqft1113 Hollybrooke Dr, Moncks Corner, SC 29461Off Market

Get a cash offer in 3 minutes
Find out how much your home could sell for in as little as 3 minutes with a no-obligation cash offer.
Estimated market value
$545,100
