Welcome to 1109 Home Ct, a beautiful 4-bedroom, 2.2-bath home nestled on an approximately half-acre, fully fenced lot in the desirable Country West subdivision. Located on a peaceful cul-de-sac, this property offers the perfect combination of space, privacy, and an incredible outdoor lifestyle. The backyard is truly an entertainer's dream, featuring an in-ground swimming pool, spacious 23x17 paver patio, and plenty of room to relax, play, and enjoy summer gatherings. Inside, you'll find a welcoming floor plan with a comfortable family room highlighted by a cozy fireplace and a bright sunroom overlooking the pool and backyard. The updated kitchen provides a fresh, functional space for everyday living and entertaining. The beautifully remodeled primary bathroom adds a stylish touch to the primary suite. The full basement provides valuable additional space and endless possibilities for recreation, storage, hobbies, or future finishing. With four bedrooms, 3.5 baths, a generous lot, fenced yard, pool, patio, sunroom, and cul-de-sac setting, this Country West home offers the space and lifestyle you've been looking for. Don't miss the opportunity to make this special Shorewood property your own!
New
Price cut: $80K (8/28)
$499,900
1109 Home Ct, Shorewood, IL 60404
4beds
2,076sqft
Single Family Residence
Built in 1987
-- sqft lot
$490,200 Zestimate®
$241/sqft
$-- HOA
What's special
Cozy fireplaceFenced yardIn-ground swimming poolGenerous lotCul-de-sac settingWelcoming floor planUpdated kitchen
- 4 days
- 311
- 17
Zillow last checked:
Listing updated:
Listed by:
Bryan Kasprisin 815-791-2357,
RE/MAX Professionals Select
Source: MRED as distributed by MLS GRID,MLS#: 12746688
Facts & features
Interior
Bedrooms & bathrooms
- Bedrooms: 4
- Bathrooms: 4
- Full bathrooms: 2
- 1/2 bathrooms: 2
Rooms
- Room types: Game Room, Heated Sun Room, Other Room
Primary bedroom
- Features: Flooring (Wood Laminate), Bathroom (Full)
- Level: Second
- Area: 266 Square Feet
- Dimensions: 19X14
Bedroom 2
- Features: Flooring (Wood Laminate)
- Level: Second
- Area: 238 Square Feet
- Dimensions: 17X14
Bedroom 3
- Features: Flooring (Wood Laminate)
- Level: Second
- Area: 180 Square Feet
- Dimensions: 15X12
Bedroom 4
- Features: Flooring (Hardwood)
- Level: Main
- Area: 110 Square Feet
- Dimensions: 11X10
Dining room
- Features: Flooring (Ceramic Tile)
- Level: Main
- Area: 182 Square Feet
- Dimensions: 14X13
Family room
- Features: Flooring (Hardwood)
- Level: Main
- Area: 273 Square Feet
- Dimensions: 21X13
Game room
- Features: Flooring (Vinyl)
- Level: Basement
- Area: 425 Square Feet
- Dimensions: 25X17
Other
- Features: Flooring (Ceramic Tile)
- Level: Main
- Area: 210 Square Feet
- Dimensions: 15X14
Kitchen
- Features: Flooring (Wood Laminate)
- Level: Main
- Area: 154 Square Feet
- Dimensions: 14X11
Laundry
- Features: Flooring (Ceramic Tile)
- Level: Main
- Area: 48 Square Feet
- Dimensions: 8X6
Other
- Features: Flooring (Vinyl)
- Level: Basement
- Area: 150 Square Feet
- Dimensions: 15X10
Heating
- Natural Gas, Forced Air
Cooling
- Central Air
Appliances
- Included: Range, Microwave, Dishwasher, Refrigerator, Washer, Dryer
Features
- Basement: Partially Finished,Full
- Number of fireplaces: 1
- Fireplace features: Family Room
Interior area
- Total structure area: 0
- Total interior livable area: 2,076 sqft
Property
Parking
- Total spaces: 2
- Parking features: Yes, Attached, Garage
- Attached garage spaces: 2
Accessibility
- Accessibility features: No Disability Access
Features
- Stories: 2
- Pool features: In Ground
Lot
- Dimensions: 203x226x50x146
Details
- Parcel number: 0506093140300000
- Special conditions: None
Construction
Type & style
- Home type: SingleFamily
- Property subtype: Single Family Residence
Materials
- Vinyl Siding
Condition
- New construction: No
- Year built: 1987
Utilities & green energy
- Sewer: Public Sewer
- Water: Public
Community & HOA
Community
- Subdivision: Country West
HOA
- Services included: None
Location
- Region: Shorewood
Financial & listing details
- Price per square foot: $241/sqft
- Tax assessed value: $330,624
- Annual tax amount: $7,809
- Date on market: 8/30/2026
- Ownership: Fee Simple
Estimated market value
$490,200
$466,000 - $515,000
$3,821/mo
Price history
| Date | Event | Price |
|---|---|---|
| 8/28/2026 | Price change | $499,900-13.8%$241/sqft |
Source: MRED as distributed by MLS GRID #12738059 Report a problem | ||
| 8/24/2026 | Price change | $579,900-7.2%$279/sqft |
Source:  MRED as distributed by MLS GRID #12738059 Report a problem MRED as distributed by MLS GRID #12738059 Report a problem | ||
| 8/20/2026 | Listed for sale | $624,900+131.4%$301/sqft |
Source: MRED as distributed by MLS GRID #12738059 Report a problem | ||
| 7/7/2017 | Sold | $270,000+22.8%$130/sqft |
Source: MRED as distributed by MLS GRID #09635323 Report a problem | ||
| 5/26/2017 | Pending sale | $219,900$106/sqft |
Source: Michele Morris Realty #09635323 Report a problem | ||
| 5/23/2017 | Listed for sale | $219,9000%$106/sqft |
Source: Michele Morris Realty #09635323 Report a problem | ||
| 5/23/2002 | Sold | $220,000$106/sqft |
Source: Public Record Report a problem | ||
Public tax history
| Year | Property taxes | Tax assessment |
|---|---|---|
| 2024 | $7,809 +9% | $110,208 +11.3% |
| 2023 | $7,163 -6.5% | $99,018 +5.7% |
| 2022 | $7,657 +7.1% | $93,696 +6.3% |
| 2021 | $7,146 -0.2% | $88,143 |
| 2020 | $7,162 +10.1% | $88,143 +4.2% |
| 2019 | $6,503 +5% | $84,550 +6.8% |
| 2018 | $6,195 -0.4% | $79,150 +1.2% |
| 2017 | $6,219 +2.9% | $78,200 +5.6% |
| 2016 | $6,045 +3.9% | $74,050 +4.8% |
| 2015 | $5,820 | $70,658 -3.6% |
| 2014 | $5,820 +4% | $73,273 |
| 2013 | $5,595 -9.1% | $73,273 -10.7% |
| 2012 | $6,154 +5.6% | $82,053 -2% |
| 2011 | $5,829 -7.1% | $83,741 -8.2% |
| 2010 | $6,275 +1.3% | $91,208 -2.2% |
| 2009 | $6,192 +0.5% | $93,307 |
| 2008 | $6,161 | $93,307 +2.2% |
| 2007 | -- | $91,308 +15.8% |
| 2006 | $5,478 +11.4% | $78,848 +8.9% |
| 2005 | $4,918 -1.9% | $72,412 +1.5% |
| 2004 | $5,015 +4% | $71,377 +6.4% |
| 2003 | $4,823 +12.7% | $67,077 +15% |
| 2002 | $4,278 +4.7% | $58,349 +2.2% |
| 2001 | $4,088 +3.3% | $57,104 |
| 2000 | $3,958 | $57,104 |
Find assessor info on the county website
Monthly payment
Est. payment
Payment breakdown
Explore the cost of this home by adjusting the details. Changes won't be saved.Climate risks
Neighborhood: 60404
Nearby schools
Schools provided by the listing agent
- District: 30C
Source: MRED as distributed by MLS GRID. This data may not be complete. We recommend contacting the local school district to confirm school assignments for this home.
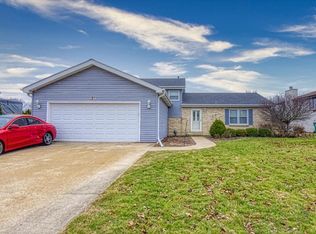
Similar homes
- $385,0003 bd3 ba1.8k sqft22353 S Knyghtwood Dr, Joliet, IL 60404Active
 MLS ID #12740297, Sam Gersman, Karges Realty. MRED as distributed by MLS GRID
 - $449,9005 bd4 ba2.3k sqft4322 Bronk Cor, Plainfield, IL 60586Active
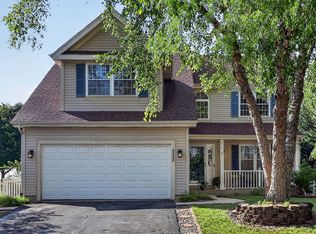 MLS ID #12745817, Vitali Kniazkov, Coldwell Banker Realty. MRED as distributed by MLS GRID
 - $499,9995 bd4 ba3k sqft1619 Golden Ridge Dr, Plainfield, IL 60586Active
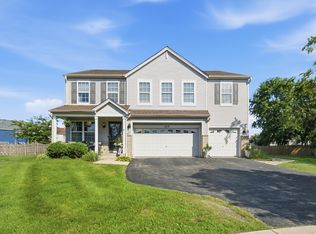 MLS ID #12732151, Rosalba Bulza, iDream Realty Inc. MRED as distributed by MLS GRID
 - $470,0005 bd4 ba2.3k sqft16624 S Winding Creek Rd, Plainfield, IL 60586Active
 MLS ID #12744962, Jen Fay, Re/Max Premier. MRED as distributed by MLS GRID
