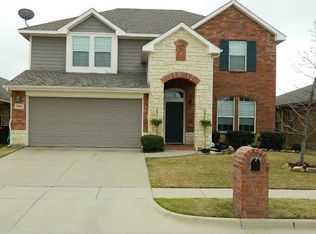
Flexible 1 Story Model Floor Plan. Beautiful Entry with Hard Wood Floors. The Kitchen Boasts 42" Maple Cabinets, Ceramic Tile Floors, and Stainless Steel Appliances (Gas Range). The Kitchen is Open to the Family Room, Perfect for Get-Togethers. Frieze Carpet Throughout. Double Sinks in Master Bath with Separate Garden Tub & Shower and Huge Walk-In Closet. Large Master Bedroom is Perfect for Over-Sized Furniture. Accent Paint and Crown Molding Throughout, Covered Porch, and Sprinkler System. A MUST SEE! Neighborhood Description 4-Acre Amenity Center that feature: Club House with Kitchen, Jr. Olympic Size Pool, Kiddy/Splash Pool, Workout Facility, and Much More!
This property is not currently displayed as for sale or rent on Zillow. This may be different from what's on other websites or public sources.