Skip main navigation
Sold for $620,000
  • $620,000

    1109 Hunt Club Ln, Valrico, FL 33594

    4beds
    3,127sqft
    Single Family Residence
    Built in 1987
    0.47 Acres Lot
    $631,300 Zestimate®
    $198/sqft
    $3,449 Estimated rent

    Home value

    $631,300

    $600,000 - $663,000

    $3,449/mo

    Zestimate® history
    Loading
    Loading...

    Owner options

    List your home for rent

    $3,449/mo

    Rent Zestimate®

    Find your next renter with Zillow Rental Manager. Plus, with online applications, you can quickly screen prospective tenants – for free.

    Learn more

    $3,449/mo

    Rent Zestimate®

    Refinance and save

    $4,279/mo

    Est. payment

    Refinancing to a lower rate could help reduce your monthly payments and save thousands over the life of the loan.

    See today's rates

    $4,279/mo

    Est. payment

    Explore your selling options

    Work with a Zillow partner agent

    Leverage their expertise and Zillow's premium Showcase listings to get your home seen by more buyers.

    Get started

    List with your own agent

    Get your home in front of millions of buyers by listing it on Zillow.

    Learn how to do it

    Sell it yourself

    Take full control of how buyers see your home on Zillow by listing For Sale by Owner (FSBO).

    List your home

    What's special

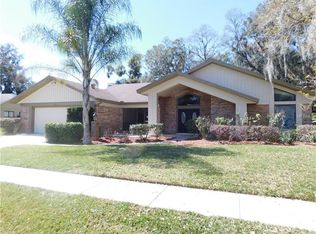
    Nestled in Valrico Oaks, known for its beautiful homes, this stunning home has four bedrooms, three bathrooms, and a spacious open & split bedroom floor plan spanning over 3,100 square feet. As you walk through the front door, abundant natural light compliments the large living room. The enclosed back patio offers a perfect spot to enjoy pool views while staying cool indoors. The pool is a refreshing escape, ideal for cooling off and enjoying outdoor leisure activities. The living room and dining area directly connect to the kitchen, which features high-end stainless steel appliances, tasteful cabinets, ample counter space including an island, and a breakfast nook with a pool view. Adjacent to the kitchen, the large laundry room offers ample storage with additional counter space and cabinets. Located at the front of the residence, the spacious primary bedroom includes a large en-suite bathroom with a shower and tub combo, oversized vanity with dual sinks, and separate his and her walk-in closets. Sliding glass doors in the primary bedroom provide access to the back patio. Attached is a two-car garage. The property features a long driveway leading to the garage and a circular driveway at the front, providing ample parking space. Conveniently located a short drive away from Downtown Tampa, Busch Gardens, malls, hospitals, and Tampa International Airport, this property offers both luxury and unparalleled convenience. Schedule your private showing today before it's gone!

    Zillow last checked:

    Listing updated:

    Listing Provided by:

    Conner McBride 321-537-4421,

    COLDWELL BANKER REALTY 813-253-2444

    Bought with:

    Mike Moran, 3274171

    CAP X REAL ESTATE LLC

    Source: Stellar MLS,MLS#: T3543166MLS LogoOriginating MLS: Tampa

    Facts & features

    Interior

    Bedrooms & bathrooms
    • Bedrooms: 4
    • Bathrooms: 3
    • Full bathrooms: 2
    • 1/2 bathrooms: 1
    Primary bedroom
    • Features: Walk-In Closet(s)
    • Level: First
    • Dimensions: 15x18
    Bedroom 2
    • Features: Built-in Closet
    • Level: First
    • Dimensions: 12x11
    Bedroom 3
    • Features: Built-in Closet
    • Level: First
    • Dimensions: 12x12
    Bedroom 4
    • Features: Built-in Closet
    • Level: First
    • Dimensions: 15x13
    Primary bathroom
    • Features: Dual Sinks, Tub With Shower, Walk-In Closet(s)
    • Level: First
    Balcony porch lanai
    • Level: First
    Dining room
    • Level: First
    • Dimensions: 13x21
    Dining room
    • Level: First
    Kitchen
    • Features: Kitchen Island, Pantry
    • Level: First
    • Dimensions: 12x13
    Living room
    • Level: First
    • Dimensions: 16x21
    Heating
    • Central, Electric
    Cooling
    • Central Air
    Appliances
    • Included: Dishwasher, Disposal, Dryer, Electric Water Heater, Exhaust Fan, Freezer, Microwave, Range, Refrigerator, Washer
    • Laundry: Laundry Room
    Features
    • Ceiling Fan(s), Eating Space In Kitchen, Living Room/Dining Room Combo, Solid Surface Counters, Split Bedroom, Walk-In Closet(s)
    • Flooring: Ceramic Tile, Hardwood
    • Doors: Sliding Doors
    • Windows: Blinds
    • Has fireplace: No
    Interior area
    • Total structure area: 3,775
    • Total interior livable area: 3,127 sqft

    Property

    Parking
    • Total spaces: 2
    • Parking features: Circular Driveway, Garage Door Opener
    • Attached garage spaces: 2
    • Has uncovered spaces: Yes
    Features
    • Levels: One
    • Stories: 1
    • Patio & porch: Covered, Deck, Patio, Porch, Screened
    • Exterior features: Irrigation System, Private Mailbox
    • Has private pool: Yes
    • Pool features: In Ground
    • Fencing: Fenced
    Lot
    • Size: 0.47 Acres
    • Features: Corner Lot
    • Residential vegetation: Mature Landscaping, Oak Trees
    Details
    • Parcel number: U18292131Z00000200029.0
    • Zoning: PD
    • Special conditions: None

    Construction

    Type & style
    • Home type: SingleFamily
    • Property subtype: Single Family Residence
    Materials
    • Block, Stucco
    • Foundation: Slab
    • Roof: Shingle
    Condition
    • New construction: No
    • Year built: 1987

    Utilities & green energy

    • Sewer: Septic Tank
    • Water: Public
    • Utilities for property: Street Lights

    Community & neighborhood

    Security
    • Security features: Security System Owned
    Community
    • Community features: Deed Restrictions
    Location
    • Region: Valrico
    • Subdivision: VALRICO OAKS

    HOA & financial

    HOA
    • Has HOA: Yes
    • HOA fee: $33 monthly
    • Association name: Verify with HOA
    Other fees
    • Pet fee: $0 monthly
    Other financial information
    • Total actual rent: 0

    Other

    Other facts
    • Listing terms: Cash,Conventional,FHA
    • Ownership: Fee Simple
    • Road surface type: Paved

    Price history

    DateEventPrice
    8/28/2024Sold$620,000-3.1%$198/sqft
    Source: Stellar MLS #T3543166 Report a problem
    7/30/2024Pending sale$640,000$205/sqft
    Source: Stellar MLS #T3543166 Report a problem
    7/21/2024Listed for sale$640,000+103.2%$205/sqft
    Source: Stellar MLS #T3543166 Report a problem
    10/11/2018Sold$315,000$101/sqft
    Source: Public Record Report a problem
    9/6/2018Pending sale$315,000$101/sqft
    Source: Keller Williams Realty Brandon #T2935871 Report a problem
    8/24/2018Price change$315,000-6%$101/sqft
    Source: Keller Williams Realty Brandon #T2935871 Report a problem
    8/7/2018Price change$335,000-1.5%$107/sqft
    Source: Keller Williams Realty Brandon #T2935871 Report a problem
    6/20/2018Price change$340,000-5.6%$109/sqft
    Source: Keller Williams Realty Brandon #T2935871 Report a problem
    6/7/2018Price change$360,000-4%$115/sqft
    Source: Keller Williams Realty Brandon #T2935871 Report a problem
    5/17/2018Price change$375,000+7.1%$120/sqft
    Source: Keller Williams Realty Brandon #T2935871 Report a problem
    4/5/2018Pending sale$350,000$112/sqft
    Source: Keller Williams Realty Brandon #T2935871 Report a problem
    3/21/2018Listed for sale$350,000$112/sqft
    Source: KELLER WILLIAMS REALTY #T2935871 Report a problem

    Public tax history

    YearProperty taxesTax assessment
    2025$10,565 +108.1%$533,007 +81.4%
    2024$5,077 +3.3%$293,836 +3%
    2023$4,917 +4.5%$285,278 +3%
    2022$4,704 +1.7%$276,969 +3%
    2021$4,626 +2.1%$268,902 +1.4%
    2020$4,533 +17.2%$265,189 +15.6%
    2019$3,868 $229,315 +26.3%
    2018$3,868 +30.8%$181,538 -23.1%
    2017$2,957 +1.5%$236,073 +35.6%
    2016$2,914 +1.6%$174,147 +0.7%
    2015$2,867 -0.2%$172,936 +0.8%
    2014$2,871 $171,563 +1.5%
    2013$2,871 +2.2%$169,028 +1.7%
    2012$2,810 -2.9%$166,203 -2.3%
    2011$2,894 -7.2%$170,077 -6.8%
    2010$3,118 -8%$182,429 -6.6%
    2009$3,391 -8.5%$195,359 -7.3%
    2008$3,707 -3.4%$210,718 +3%
    2007$3,836 -5.4%$204,581 +2.5%
    2006$4,056 +0%$199,591 +3%
    2005$4,054 $193,778 +3%
    2004-- $188,134 +7.5%
    2003-- $174,991 +2.4%
    2002-- $170,890 +1.6%
    2001-- $168,199 -3.7%
    2000$3,548 $174,737

    Find assessor info on the county website

    Neighborhood: 33594

    Nearby schools

    GreatSchools rating
    Schools provided by the listing agent
    • Elementary: Valrico-HB
    • Middle: Mann-HB
    • High: Brandon-HB

    Source: Stellar MLS. This data may not be complete. We recommend contacting the local school district to confirm school assignments for this home.

    Get a cash offer in 3 minutes
    Find out how much your home could sell for in as little as 3 minutes with a no-obligation cash offer.
    Estimated market value
    $631,300
    Get a cash offer in 3 minutes
    Find out how much your home could sell for in as little as 3 minutes with a no-obligation cash offer.
    Estimated market value
    $631,300