One of the Triangle's top LOCATION, LOCATION, LOCATION! ONE-LEVEL LIVING in this fabulous, 4B/3B (oversized 2-car garage) modified California Contemporary Ranch , situated perfectly on this nearly 1-acre lot in the heart of ''trees, trees and PhDs''! Only a bike ride to Southpoint Mall, you're mins to easy access to Duke Med, RDU, UNC, RTP and DT Durham. Gardenesque, fenced and gated backyard with stone walkway detail, nature's surprises abound each Spring. A gardener's paradise, enjoy the beauty and the magic of the back yard landscaping from the gracious screened porch and the tiered ''entertainer's deck'' in the rear. With copious STORAGE ,THIS is the SPECIAL one that makes your waiting worthwhile.
Sold for $710,000
$710,000
1109 Huntsman Dr, Durham, NC 27713
4beds
2,614sqft
Single Family Residence
Built in 1982
0.87 Acres Lot
$708,100 Zestimate®
$272/sqft
$2,489 Estimated rent
Home value
$708,100
$659,000 - $758,000
$2,489/mo
Zestimate® history
Owner options
List your home for rent
$2,489/mo
Rent Zestimate®
Find your next renter with Zillow Rental Manager. Plus, with online applications, you can quickly screen prospective tenants – for free.
$2,489/mo
Rent Zestimate®
Refinance and save
$4,587/mo
Est. payment
Refinancing to a lower rate could help reduce your monthly payments and save thousands over the life of the loan.
$4,587/mo
Est. payment
Explore your selling options
Work with a Zillow partner agent
Leverage their expertise and Zillow's premium Showcase listings to get your home seen by more buyers.
Get startedList with your own agent
Get your home in front of millions of buyers by listing it on Zillow.
Learn how to do itSell it yourself
Take full control of how buyers see your home on Zillow by listing For Sale by Owner (FSBO).
List your homeWhat's special
Zillow last checked:
Listing updated:
Listed by:
Christy Kimbro,
Long & Foster Real Estate INC
Bought with:
Susan Peak, 48361
Peak, Swirles & Cavallito
Source: Doorify MLS,MLS#: 10057014
Facts & features
Interior
Bedrooms & bathrooms
- Bedrooms: 4
- Bathrooms: 3
- Full bathrooms: 3
- Main level bathrooms: 3
Primary bedroom
- Level: Main
- Area: 260 Square Feet
- Dimensions: 13 x 20
Bedroom 2
- Level: Main
- Area: 179.4 Square Feet
- Dimensions: 11.5 x 15.6
Bedroom 3
- Level: Main
- Area: 142.74 Square Feet
- Dimensions: 11.7 x 12.2
Bedroom 4
- Level: Main
- Area: 135.42 Square Feet
- Dimensions: 11.1 x 12.2
Breakfast room
- Level: Main
- Area: 121.54 Square Feet
- Dimensions: 11.8 x 10.3
Dining room
- Level: Main
- Area: 176.9 Square Feet
- Dimensions: 12.2 x 14.5
Other
- Level: Main
- Area: 100.1 Square Feet
- Dimensions: 11 x 9.1
Family room
- Level: Main
- Area: 357.08 Square Feet
- Dimensions: 22.6 x 15.8
Kitchen
- Level: Main
- Area: 118 Square Feet
- Dimensions: 11.8 x 10
Laundry
- Level: Main
- Area: 87.98 Square Feet
- Dimensions: 10.6 x 8.3
Living room
- Level: Main
- Area: 347.2 Square Feet
- Dimensions: 16 x 21.7
Other
- Description: Screened Porch
- Level: Main
- Area: 140.12 Square Feet
- Dimensions: 11.3 x 12.4
Other
- Description: Storage Shed
- Level: Additional
- Area: 104.04 Square Feet
- Dimensions: 10.2 x 10.2
Other
- Description: Garage
- Level: Main
- Area: 560.69 Square Feet
- Dimensions: 24.7 x 22.7
Other
- Description: Front Porch
- Level: Main
- Area: 112.5 Square Feet
- Dimensions: 12.5 x 9
Other
- Description: Deck
- Level: Main
- Area: 1053 Square Feet
- Dimensions: 40.5 x 26
Heating
- Central, Electric, Fireplace(s), Forced Air, Floor Furnace, Heat Pump, Natural Gas
Cooling
- Central Air, Ceiling Fan(s), Dual, Electric, Gas, Heat Pump, Multi Units, Zoned
Appliances
- Included: Bar Fridge, Disposal, Dishwasher, Electric Range, Electric Water Heater, Free-Standing Electric Range, Free-Standing Refrigerator, Gas Water Heater, Microwave, Stainless Steel Appliance(s)
- Laundry: Electric Dryer Hookup, In Garage, Laundry Room, Main Level, Sink, Washer Hookup
Features
- Bar, Built-in Features, Bookcases, Ceiling Fan(s), Entrance Foyer, Eat-in Kitchen, Granite Counters, High Ceilings, His and Hers Closets, Kitchen Island, Pantry, Storage, Track Lighting, Wet Bar, Walk-In Closet(s), Wired for Data, Living/Dining Room Combination, Second Primary Bedroom, Dining L, Shower Only, Separate Shower, Bathtub/Shower Combination, Walk-In Shower, Smooth Ceilings
- Flooring: Carpet, Laminate, Linoleum
- Windows: Double Pane Windows, Insulated Windows
- Basement: Crawl Space,Sump Pump
- Number of fireplaces: 1
- Fireplace features: Gas Log, Living Room, Masonry, Fireplace Screen
Interior area
- Total structure area: 2,614
- Total interior livable area: 2,614 sqft
- Finished area above ground: 2,614
- Finished area below ground: 0
Property
Parking
- Total spaces: 4
- Parking features: Additional Parking, Concrete, Garage Faces Front, Garage
- Garage spaces: 2
Accessibility
- Accessibility features: Central Living Area, Visitor Bathroom, Aging In Place, Level Flooring
Features
- Levels: One
- Stories: 1
- Patio & porch: Deck, Front Porch, Porch, Screened
- Exterior features: Private Yard, Rain Gutters, Storage, Fenced Yard
- Fencing: Back Yard,Chain Link,Fenced,Wood
Lot
- Size: 0.87 Acres
- Dimensions: 112 x 321 x 156 x 268
- Features: Back Yard, Front Yard, Landscaped, Many Trees, Native Plants, Private, Sprinklers In Front, Sprinklers In Rear, Wooded, Hardwood Trees, Partially Cleared
Details
- Additional structures: Garage(s), Outbuilding, Shed(s), Storage
- Parcel number: 152026
- Special conditions: Standard
Construction
Type & style
- Home type: SingleFamily
- Architectural style: Contemporary,Ranch,Transitional
- Property subtype: Single Family Residence
Materials
- Wood Siding
- Foundation: Block
- Roof: Asphalt,Shingle
Condition
- New construction: No
- Year built: 1982
Utilities & green energy
- Sewer: Public Sewer
- Water: Public
- Utilities for property: Cable Available, Electricity Connected, Natural Gas Available, Natural Gas Connected, Sewer Connected, Water Connected
Community & HOA
Community
- Security: 24 Hour Security, Prewired, Panic Alarm, Security System
- Subdivision: Hunters Wood
HOA
- Has HOA: No
Location
- Region: Durham
Financial & listing details
- Price per square foot: $272/sqft
- Tax assessed value: $356,775
- Annual tax amount: $4,313
- Date on market: 10/11/2024
- Listing agreement: Exclusive Right To Sell
- Listing terms: Cash,Conventional,VA Loan,Other
- Road surface type: Paved
Price history
| Date | Event | Price |
|---|---|---|
| 11/19/2024 | Sold | $710,000+5.2%$272/sqft |
Source:  Doorify MLS #10057014 Report a problem Doorify MLS #10057014 Report a problem | ||
| 10/13/2024 | Pending sale | $675,000$258/sqft |
Source: Doorify MLS #10057014 Report a problem | ||
| 10/11/2024 | Listed for sale | $675,000$258/sqft |
Source: Doorify MLS #10057014 Report a problem | ||
Public tax history
| Year | Property taxes | Tax assessment |
|---|---|---|
| 2025 | $6,723 +35.1% | $678,224 +90.1% |
| 2024 | $4,977 +6.5% | $356,775 |
| 2023 | $4,673 +2.3% | $356,775 |
| 2022 | $4,566 +0.5% | $356,775 |
| 2021 | $4,545 +2.4% | $356,775 |
| 2020 | $4,438 | $356,775 |
| 2019 | $4,438 | $356,775 +9.1% |
| 2018 | $4,438 +0.8% | $326,951 |
| 2017 | $4,402 +3.5% | $326,951 |
| 2016 | $4,254 | $326,951 +30.3% |
| 2015 | $4,254 +22.5% | $250,871 |
| 2014 | $3,473 | $250,871 |
| 2013 | -- | $250,871 |
| 2012 | -- | $250,871 |
| 2011 | $3,270 +0.4% | $250,871 |
| 2010 | $3,256 +4% | $250,871 |
| 2009 | $3,131 | $250,871 |
| 2008 | $3,131 +1% | $250,871 +14.2% |
| 2007 | $3,101 +1.4% | $219,624 |
| 2006 | $3,057 | $219,624 |
| 2005 | $3,057 +1.4% | $219,624 |
| 2004 | $3,015 | $219,624 |
| 2003 | -- | $219,624 |
| 2002 | $2,774 -0.8% | $219,624 +27.2% |
| 2000 | $2,797 | $172,700 |
Find assessor info on the county website
Neighborhood: 27713
Nearby homes
- $543,8003 bd3 ba2.8k sqft1113 Huntsman Dr, Durham, NC 27713Off Market
- $514,2004 bd2 ba2.3k sqft1237 Little Creek Rd, Durham, NC 27713Off Market
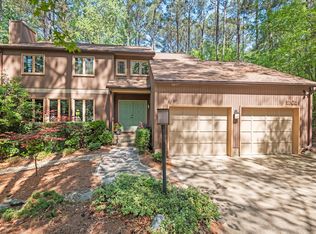
- $681,5004 bd3 ba2.3k sqft1103 Huntsman Dr, Durham, NC 27713Sold
- $558,0004 bd2 ba2.6k sqft1229 Little Creek Rd, Durham, NC 27713Off Market
- $428,2003 bd3 ba1.7k sqft1117 Huntsman Dr, Durham, NC 27713Off Market
- $684,0004 bd3 ba3k sqft1223 Little Creek Rd, Durham, NC 27713Off Market
- $576,9004 bd3 ba2.5k sqft1106 Huntsman Dr, Durham, NC 27713Off Market
- $592,7004 bd3 ba2.7k sqft1112 Huntsman Dr, Durham, NC 27713Off Market
Nearby schools
GreatSchools rating
- 2/10Parkwood ElementaryGrades: PK-5Distance: 1 mi
- 2/10Lowe's Grove MiddleGrades: 6-8Distance: 1.5 mi
- 2/10Hillside HighGrades: 9-12Distance: 3.7 mi
Schools provided by the listing agent
- Elementary: Durham - Parkwood Elementary
- Middle: Durham - Lowes Grove Middle
- High: Durham - Hillside High
Source: Doorify MLS. This data may not be complete. We recommend contacting the local school district to confirm school assignments for this home.
Get a cash offer in 3 minutes
Find out how much your home could sell for in as little as 3 minutes with a no-obligation cash offer.
Estimated market value
$708,100
Get a cash offer in 3 minutes
Find out how much your home could sell for in as little as 3 minutes with a no-obligation cash offer.
Estimated market value
$708,100
- North Carolina
- Durham County
- Durham
- 27713
- 1109 Huntsman Dr
