Welcome To Heaven's Place. Newly Renovated 3BR/2BATH Contemporary in the desirable Golf- Lake Amenity Community, Pocono Farms Features open concept living area with natural abundant light, updated finishes throughout the home and SS appliances. Spacious loft area adds versality - perfect for an office, guest space or cozy retreat. Finished lower level provides recreation with an additional room suitable for an additional bedroom. Enjoy outdoor entertaining on your large deck and relax by the firepit. Your family and friends can enjoy amenities such as swimming fishing, tennis and more. Great opportunity to enjoy full-time, vacation living or for an investment in the Poconos. BONUS- home is being offered TURN-KEY & is Short-Term Friendly. Close to all major POCONO attractions, restaurants, shopping, I-80 and just under 2HRS to NYC. Schedule your private tour today.
Sold for $350,000
$350,000
1109 Huron Pl, Tobyhanna, PA 18466
3beds
2,100sqft
Single Family Residence
Built in 1987
0.81 Acres Lot
$-- Zestimate®
$167/sqft
$2,565 Estimated rent
Home value
Not available
Estimated sales range
Not available
$2,565/mo
Zestimate® history
Owner options
List your home for rent
$2,565/mo
Rent Zestimate®
Find your next renter with Zillow Rental Manager. Plus, with online applications, you can quickly screen prospective tenants – for free.
$2,565/mo
Rent Zestimate®
Refinance and save
$3,968/mo
Est. payment
Refinancing to a lower rate could help reduce your monthly payments and save thousands over the life of the loan.
$3,968/mo
Est. payment
Explore your selling options
Work with a Zillow partner agent
Leverage their expertise and Zillow's premium Showcase listings to get your home seen by more buyers.
Get startedList with your own agent
Get your home in front of millions of buyers by listing it on Zillow.
Learn how to do itSell it yourself
Take full control of how buyers see your home on Zillow by listing For Sale by Owner (FSBO).
List your homeWhat's special
Large deckRelax by the firepitSs appliances
Zillow last checked:
Listing updated:
Listed by:
Jennifer-Lynn Amantea 570-215-7200,
Amantea Real Estate
Bought with:
Trysten Hunt, 3645228
exp Realty, LLC - Philadelphia
Source: PMAR,MLS#: PM-139621
Facts & features
Interior
Bedrooms & bathrooms
- Bedrooms: 3
- Bathrooms: 2
- Full bathrooms: 2
Primary bedroom
- Description: Carpet
- Level: First
- Area: 150.65
- Dimensions: 13.1 x 11.5
Bedroom 2
- Description: Carpet
- Level: Second
- Area: 135.16
- Dimensions: 12.4 x 10.9
Bedroom 3
- Description: Carpet
- Level: Second
- Area: 178.16
- Dimensions: 13.1 x 13.6
Primary bathroom
- Description: Walk In Shower, Tile
- Level: First
- Area: 86.46
- Dimensions: 13.1 x 6.6
Bathroom 3
- Description: Full Bath, tile
- Level: Second
- Area: 42.35
- Dimensions: 5.5 x 7.7
Dining room
- Description: Sliders to Deck
- Level: First
- Area: 104.64
- Dimensions: 9.6 x 10.9
Other
- Description: Foyer
- Level: First
- Area: 64.24
- Dimensions: 14.6 x 4.4
Kitchen
- Description: SS appliances, Granite
- Level: First
- Area: 149.5
- Dimensions: 13 x 11.5
Living room
- Description: Skylights, Wood Stove
- Level: First
- Area: 231.87
- Dimensions: 17.7 x 13.1
Loft
- Description: Bonus area, sitting area
- Level: Second
- Area: 174.4
- Dimensions: 16 x 10.9
Other
- Description: Porch
- Level: First
- Area: 96.6
- Dimensions: 14 x 6.9
Other
- Description: Deck
- Level: First
- Area: 216.82
- Dimensions: 23.8 x 9.11
Other
- Description: Garage
- Level: First
- Area: 248.71
- Dimensions: 11.9 x 20.9
Other
- Description: Recreation/ game room
- Level: Basement
- Area: 823.48
- Dimensions: 34.6 x 23.8
Other
- Description: Additional bedroom or office
- Level: Basement
- Area: 132.44
- Dimensions: 13.1 x 10.11
Heating
- Baseboard, Central, Wood Stove, Electric
Cooling
- Ceiling Fan(s), Ductless
Appliances
- Included: Electric Range, Refrigerator, Dishwasher, Microwave, Stainless Steel Appliance(s), Washer, Dryer
- Laundry: Main Level
Features
- Kitchen Island, Granite Counters, High Ceilings
- Flooring: Carpet, Tile, Vinyl
- Doors: Sliding Doors
- Windows: Skylight(s)
- Basement: Concrete
- Has fireplace: Yes
- Fireplace features: Living Room, Wood Burning
Interior area
- Total structure area: 2,100
- Total interior livable area: 2,100 sqft
- Finished area above ground: 1,440
- Finished area below ground: 660
Property
Parking
- Total spaces: 6
- Parking features: Garage - Attached, Open
- Attached garage spaces: 2
- Uncovered spaces: 4
Features
- Stories: 3
- Patio & porch: Porch, Deck
Lot
- Size: 0.81 Acres
- Features: Cleared, Wooded
Details
- Parcel number: 03.7F.2.85
- Zoning description: Residential
- Special conditions: Standard
Construction
Type & style
- Home type: SingleFamily
- Architectural style: Contemporary,Salt Box
- Property subtype: Single Family Residence
Materials
- T1-11
- Roof: Asphalt,Fiberglass
Condition
- Year built: 1987
Utilities & green energy
- Sewer: On Site Septic, Septic Tank
- Water: Public
Community & HOA
Community
- Subdivision: Pocono Farms Country Club
HOA
- Has HOA: Yes
- Amenities included: Clubhouse, Restaurant, Park, Golf Carts Allowed, Golf Course, Outdoor Pool, Fitness Center, Tennis Court(s), Basketball Court
- Services included: Trash, Maintenance Road
- HOA fee: $1,700 annually
Location
- Region: Tobyhanna
Financial & listing details
- Price per square foot: $167/sqft
- Tax assessed value: $118,420
- Annual tax amount: $3,931
- Date on market: 4/29/2026
- Listing terms: Cash,Conventional,FHA,USDA Loan,VA Loan
- Exclusions: TURN-KEY
Price history
| Date | Event | Price |
|---|---|---|
| 7/10/2026 | Sold | $350,000-2.5%$167/sqft |
Source: PMAR #PM-139621 Report a problem | ||
| 6/5/2026 | Pending sale | $359,000$171/sqft |
Source: PMAR #PM-139621 Report a problem | ||
| 5/22/2026 | Price change | $359,000-7.9%$171/sqft |
Source: PMAR #PM-139621 Report a problem | ||
| 5/7/2026 | Price change | $389,900-2.5%$186/sqft |
Source: PMAR #PM-139621 Report a problem | ||
| 4/29/2026 | Listed for sale | $399,900$190/sqft |
Source: PMAR #PM-139621 Report a problem | ||
| 4/24/2026 | Pending sale | $399,900$190/sqft |
Source: PMAR #PM-139621 Report a problem | ||
| 3/19/2026 | Listed for sale | $399,900+56.8%$190/sqft |
Source: PMAR #PM-139621 Report a problem | ||
| 12/9/2021 | Sold | $255,000+6.3%$121/sqft |
Source: PMAR #PM-92592 Report a problem | ||
| 10/29/2021 | Listed for sale | $239,900+84.5%$114/sqft |
Source: PMAR #PM-92592 Report a problem | ||
| 10/5/2021 | Sold | $130,000$62/sqft |
Source: Public Record Report a problem | ||
Public tax history
| Year | Property taxes | Tax assessment |
|---|---|---|
| 2025 | $3,813 +8.2% | $118,420 |
| 2024 | $3,526 +7.6% | $118,420 |
| 2023 | $3,278 +2.1% | $118,420 |
| 2022 | $3,209 +0.6% | $118,420 |
| 2021 | $3,189 +1.4% | $118,420 |
| 2020 | $3,144 -24.1% | $118,420 +398% |
| 2019 | $4,145 +0.6% | $23,780 |
| 2018 | $4,121 +0.1% | $23,780 |
| 2017 | $4,115 +367.7% | $23,780 |
| 2016 | $880 -70.3% | $23,780 |
| 2015 | $2,959 | $23,780 |
| 2014 | $2,959 | $23,780 |
| 2013 | -- | $23,780 |
| 2012 | -- | $23,780 |
| 2011 | -- | $23,780 |
| 2010 | -- | $23,780 |
| 2008 | -- | $23,780 |
| 2007 | -- | $23,780 |
| 2006 | -- | $23,780 |
| 2005 | -- | $23,780 |
| 2004 | -- | $23,780 |
| 2003 | -- | $23,780 |
| 2002 | -- | $23,780 +5.3% |
| 2000 | -- | $22,580 |
Find assessor info on the county website
Neighborhood: 18466
Nearby homes
- $286,5003 bd2 ba1.1k sqft1113 Huron Pl, Tobyhanna, PA 18466Off Market
- $356,8003 bd2 ba1.9k sqft425 Lake Rd, Tobyhanna, PA 18466Off Market
- $12,5000.39 Acres7304 Huron Pl, Tobyhanna, PA 18466Sold
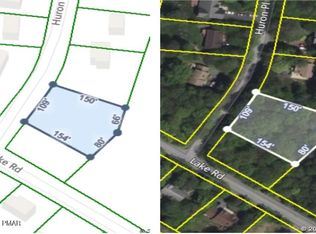
- $399,2004 bd3 ba2.6k sqft1117 Huron Pl, Tobyhanna, PA 18466Off Market
- $293,3003 bd2 ba1.5k sqft428 Lake Rd, Tobyhanna, PA 18466Off Market
- $9,9000.34 Acres7305 Huron Pl, Tobyhanna, PA 18466Sold
- $242,3003 bd2 ba1.3k sqft1110 Huron Pl, Tobyhanna, PA 18466Off Market
- $366,0004 bd3 ba2.3k sqft443 Lake Rd, Tobyhanna, PA 18466Sold
Nearby schools
GreatSchools rating
- 3/10Clear Run Intermediate SchoolGrades: 3-6Distance: 1 mi
- 4/10Pocono Mountain West Junior High SchoolGrades: 7-8Distance: 4.3 mi
- 7/10Pocono Mountain West High SchoolGrades: 9-12Distance: 4.3 mi


Get pre-qualified for a loan
At Zillow Home Loans, we can pre-qualify you in as little as 5 minutes with no impact to your credit score.An equal housing lender. NMLS #10287.
- Pennsylvania
- Monroe County
- Tobyhanna
- 18466
- 1109 Huron Pl
Nearby cities
Nearby zip codes
Other Tobyhanna Topics
