Skip main navigation
Off market
  • $402,500

    1109 Ipswich Dr, Wilmington, DE 19808

    3beds
    2,498sqft
    Detached
    Built in 1958
    8,276 Square Feet Lot
    $402,500 Zestimate®
    $161/sqft
    $2,708 Estimated rent

    Home value

    $402,500

    $370,000 - $439,000

    $2,708/mo

    Zestimate® history
    Loading
    Loading...

    Owner options

    List your home for rent

    $2,708/mo

    Rent Zestimate®

    Find your next renter with Zillow Rental Manager. Plus, with online applications, you can quickly screen prospective tenants – for free.

    Learn more

    $2,708/mo

    Rent Zestimate®

    Refinance and save

    $2,436/mo

    Est. payment

    Refinancing to a lower rate could help reduce your monthly payments and save thousands over the life of the loan.

    See today's rates

    $2,436/mo

    Est. payment

    Explore your selling options

    Work with a Zillow partner agent

    Leverage their expertise and Zillow's premium Showcase listings to get your home seen by more buyers.

    Get started

    List with your own agent

    Get your home in front of millions of buyers by listing it on Zillow.

    Learn how to do it

    Sell it yourself

    Take full control of how buyers see your home on Zillow by listing For Sale by Owner (FSBO).

    List your home

    What's special

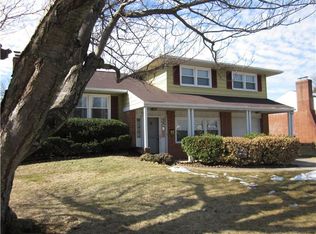
    Striking split-level in sought-after Sherwood Park! Nestled on quiet stretch of road, this long-established, well-maintained community is walkable to Delcastle Recreation Park, home to 18-hole golf course, ball fields and courts, scenic walking trails, picturesque picnic areas and brand new 6-court indoor tennis complex, down the street from The Milltown Center, mins. from Kirkwood Hwy. and perfectly positioned between City of Wilm. and town of Newark. This red brick/soft green siding 4BRs/1 full bath/1 PR split-level stands out thanks to its succession of white stately columns and coordinating lanterns that front home and continue to wrap around offering both covered front and side porches, elegantly curved walkway and pockets of landscaped beds. Enjoy upgraded kitchen, new/updated systems and more. White tile entryway, although distinction of space, boasts volume ceiling, and clear views to both FR and LR. FR is adjacent to foyer and is space that works hard in providing warmth, comfort and ease of living with its chestnut-color carpeting, dual window and incredible wall space that begs for large sofa or sectional accompanied by entertainment center or coordinating furnishings. It~s that go-to spot for after-dinner down-time or weekend wind-down. There~s easy access to 1-car garage, as well as to unfinished LL with indoor/outdoor carpeting, utility sink and shelving, not to mention ample storage space and potentially futuristic play or exercise room. Short hall off FR leads to 1st-floor BR equipped with slider DD closet, while PR sits opposite. Tan-tile PR blends beautifully with oak vanity and tri-mirror oak cabinet, and serves dual purpose. Not only is PR easily accessible from both BR/FR, it~s also conveniently positioned to accommodate outdoor crowd since there is ~-pane-glass door that leads to delightful sun porch. Light-infused, this sun porch is a show-stealer! Charming ~ brick wall is topped with 11 windows stretching across back and side walls, and furnished with pull-down shades, multiple electric outlets, ceiling fan and side door. Outfit this space that best gives you what you want. Create dining nook to grab morning coffee, cash in on afternoon snacks or sit down to evening dinner. Arrange collection of wicker/outdoor furniture to capture serene views and nature at play. Do it all and enjoy this niche from sun-up to sun-down. Views from every angle look to fenced-in backyard that is enveloped in serenity by tall hedges lining back and side of property. Shed is tucked in backyard, offering simple seasonal storage. From foyer ~ set of polished hardwood steps leads up to hardwood-floor LR with gorgeous 5-window bay window claiming most of front wall and giving go-ahead to natural light. Bay window touts deep ledge where variety of thriving plants or ever-changing seasonal d~cor can bring color and personality to the forefront. Tons of light streams in this main level and reflects off hardwood floors here and in open DR. Where ceiling fan appeared in LR, traditional brass chandelier replaces it in DR and dual window on back wall continues to filter in natural light. Upgraded kitchen debuts with light cherry cabinets and brass hardware, and is complemented by suite of white Maytag appliances. Simple chair rail defines quaint dining area of kitchen. Kitchen, LR and DR, are all connected and offer easy movement between areas. Travel up hardwood steps, through set of cleverly-placed DD that provide utmost privacy to BR area. Off main hall is roomy linen closet and full bath with oak vanity and tri-mirror wall cabinet, floor-to-ceiling tan tile walls, and shower with bench. 3 spacious light-filled BRs with hardwood floors fan out from center of hall. 2 secondary BRs have sizable closets, while MBR has both his-and-hers closets. Pull-down attic in hall offers bonus storage. Great home, great location, great value!

    This property is not currently displayed as for sale or rent on Zillow. This may be different from what's on other websites or public sources.
    Facts & features

    Interior

    Bedrooms & bathrooms
    • Bedrooms: 3
    • Bathrooms: 3
    • Full bathrooms: 1
    • 1/2 bathrooms: 2
    Heating
    • Baseboard, Electric
    Cooling
    • Central
    Appliances
    • Included: Dishwasher, Garbage disposal
    Features
    • Eat-in Kitchen, Stall Shower
    • Flooring: Carpet
    • Basement: Finished
    Interior area
    • Total interior livable area: 2,498 sqft
    • Finished area below ground: 623

    Property

    Parking
    • Parking features: Garage - Attached
    Accessibility
    • Accessibility features: Other Bath Mod, Grab Bars Mod
    Features
    • Exterior features: Vinyl, Brick
    Lot
    • Size: 8,276 Square Feet
    Details
    • Parcel number: 0803810291
    • Special conditions: Standard

    Construction

    Type & style
    • Home type: SingleFamily
    • Property subtype: Detached
    Materials
    • Foundation: Crawl/Raised
    • Roof: Asphalt
    Condition
    • Year built: 1958

    Community & HOA

    HOA
    • Has HOA: Yes
    • HOA fee: Has HOA fee
    Location
    • Region: Wilmington

    Financial & listing details

    • Price per square foot: $161/sqft
    • Tax assessed value: $377,000

    Price history

    DateEventPrice
    2/25/2020Sold$200,000-22.8%$80/sqft
    Source: Public Record Report a problem
    12/27/2019Pending sale$259,000$104/sqft
    Source: Keller Williams Realty - Wilmington #DENC491086 Report a problem
    12/17/2019Price change$259,000-3.7%$104/sqft
    Source: Keller Williams Realty - Wilmington #DENC491086 Report a problem
    12/1/2019Listed for sale$269,000$108/sqft
    Source: Keller Williams Realty - Wilmington #DENC491086 Report a problem

    Public tax history

    YearProperty taxesTax assessment
    2025-- $377,000 +480%
    2024$2,490 +12.8%$65,000
    2023$2,208 -0.5%$65,000
    2022$2,221 +0.1%$65,000
    2021$2,218 0%$65,000
    2020$2,219 +22.2%$65,000
    2019$1,816 +3.5%$65,000
    2017$1,754 $65,000
    2016-- $65,000
    2015-- $65,000
    2014-- $65,000
    2013-- $65,000
    2012-- $65,000
    2011-- $65,000 +3.7%
    2010-- $62,700
    2009-- $62,700
    2008-- $62,700
    2007-- $62,700
    2006-- $62,700
    2005-- $62,700
    2004-- $62,700
    2003-- $62,700
    2002-- $62,700
    2001-- $62,700
    Find assessor info on the county website

    Neighborhood: 19808

    Nearby schools

    GreatSchools rating
    Schools provided by the listing agent
    • Elementary: BRANDYWINE SPRINGS
    • Middle: SKYLINE
    • High: MCKEAN
    • District: RED CLAY CONSOLIDATED

    Source: The MLS. This data may not be complete. We recommend contacting the local school district to confirm school assignments for this home.

    Get a cash offer in 3 minutes
    Find out how much your home could sell for in as little as 3 minutes with a no-obligation cash offer.
    Estimated market value
    $402,500
    Get a cash offer in 3 minutes
    Find out how much your home could sell for in as little as 3 minutes with a no-obligation cash offer.
    Estimated market value
    $402,500