PRICE CHANGE! This home makes a lasting first impression with its show-stopping entry, featuring tall stucco pillars that create an immediate sense of privacy and elegance. Just inside, custom built-in cubbies provide both style and everyday functionality. Designed with separation and space in mind, the thoughtful floor plan offers room for everyone to spread out. The kitchen and living area are truly the heart of the home, boasting an oversized island, abundant cabinetry and countertop space, a spacious pantry, gas range, and custom lighting that elevates the entire space. The living room features a beautiful tray ceiling and an abundance of natural light, creating a warm and inviting atmosphere. The dining area is equally bright and opens directly to a private covered patio, making indoor-outdoor entertaining effortless. One of the home's most unique features is the versatile primary bathroom design, which can remain completely private or be opened for guest access—a smart and functional use of space. This home is filled with thoughtful details and distinctive design. It's one you'll truly need to experience in person to fully appreciate.
Sold
Price Unknown
1109 Ira Burton Rd, Twin Falls, ID 83301
3beds
2baths
1,588sqft
Single Family Residence
Built in 2026
6,316 Square Feet Lot
$433,400 Zestimate®
$--/sqft
$2,281 Estimated rent
Home value
$433,400
$412,000 - $455,000
$2,281/mo
Zestimate® history
Owner options
List your home for rent
$2,281/mo
Rent Zestimate®
Find your next renter with Zillow Rental Manager. Plus, with online applications, you can quickly screen prospective tenants – for free.
$2,281/mo
Rent Zestimate®
Refinance and save
$200/mo
Est. payment
Refinancing to a lower rate could help reduce your monthly payments and save thousands over the life of the loan.
$200/mo
Est. payment
Explore your selling options
Work with a Zillow partner agent
Leverage their expertise and Zillow's premium Showcase listings to get your home seen by more buyers.
Get startedList with your own agent
Get your home in front of millions of buyers by listing it on Zillow.
Learn how to do itSell it yourself
Take full control of how buyers see your home on Zillow by listing For Sale by Owner (FSBO).
List your homeWhat's special
Custom built-in cubbiesWarm and inviting atmosphereSpacious pantryGas range
Zillow last checked:
Listing updated:
Listed by:
Jacqueline Walker jacirealtor@gmail.com,
Keller Williams Sun Valley Southern Idaho
Bought with:
Dustin Wooten
Berkshire Hathaway HomeServices Idaho Homes & Properties
Source: IMLS,MLS#: 98993172
Facts & features
Interior
Bedrooms & bathrooms
- Bedrooms: 3
- Bathrooms: 2
- Main level bathrooms: 2
- Main level bedrooms: 3
Primary bedroom
- Level: Main
Bedroom 2
- Level: Main
Bedroom 3
- Level: Main
Heating
- Forced Air, Natural Gas
Cooling
- Central Air
Appliances
- Included: Gas Water Heater, Dishwasher, Disposal, Microwave, Oven/Range Freestanding, Gas Range
Features
- Bath-Master, Bed-Master Main Level, Double Vanity, Walk-In Closet(s), Pantry, Kitchen Island, Laminate Counters, Number of Baths Main Level: 2
- Flooring: Carpet
- Has basement: No
- Has fireplace: No
Interior area
- Total structure area: 1,588
- Total interior livable area: 1,588 sqft
- Finished area above ground: 1,588
- Finished area below ground: 0
Property
Parking
- Total spaces: 2
- Parking features: Attached
- Attached garage spaces: 2
Features
- Levels: One
- Fencing: Full,Vinyl
Lot
- Size: 6,316 Square Feet
- Dimensions: 87 x 65
- Features: Standard Lot 6000-9999 SF, Corner Lot, Auto Sprinkler System, Pressurized Irrigation Sprinkler System
Details
- Parcel number: RPT42350160030
Construction
Type & style
- Home type: SingleFamily
- Property subtype: Single Family Residence
Materials
- Stone, Stucco
- Roof: Composition
Condition
- New Construction
- New construction: Yes
- Year built: 2026
Utilities & green energy
- Water: Public
- Utilities for property: Sewer Connected
Community & HOA
Community
- Subdivision: Perrine Point
HOA
- Has HOA: Yes
- HOA fee: $200 annually
Location
- Region: Twin Falls
Financial & listing details
- Tax assessed value: $69,642
- Annual tax amount: $155
- Date on market: 7/8/2026
- Listing terms: Cash,Conventional,FHA,VA Loan
- Ownership: Fee Simple
Price history
Price history is unavailable.
Public tax history
| Year | Property taxes | Tax assessment |
|---|---|---|
| 2025 | $187 +20% | $69,642 +380% |
| 2024 | $156 +1.6% | $14,509 |
| 2023 | $153 -29.5% | $14,509 -23.7% |
| 2022 | $218 -18.1% | $19,009 +7.7% |
| 2021 | $266 +5941.4% | $17,658 +5885.8% |
| 2020 | $4 -20.6% | $295 |
| 2019 | $6 -25.7% | $295 -1.3% |
| 2018 | $7 | $299 -26.5% |
| 2017 | $7 +5.1% | $407 +12.7% |
| 2016 | $7 | $361 +6.8% |
| 2015 | $7 | $338 +96.5% |
| 2012 | $7 | $172 +36.5% |
| 2011 | -- | $126 |
Find assessor info on the county website
Neighborhood: 83301
Nearby homes
- from $389,900-- sqft1123 Ira Burton Rd, Twin Falls, ID 83301New Construction

- $501,400-- bd-- ba-- sqft973 Field Stream Way, Twin Falls, ID 83301Off Market
- $--0.26 acresB6-L8 Field Stream Way, Twin Falls, ID 83301Off Market
- from $400,900-- sqft976 Tunnel St, Twin Falls, ID 83301New Construction
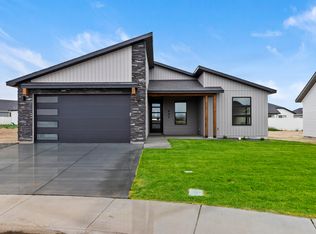
- $--3 bd2 ba1.5k sqft1106 Ira Burton Rd, Twin Falls, ID 83301Sold
- from $400,900-- sqft1139 Ira Burton Rd, Twin Falls, ID 83301New Construction
- $259-- bd-- ba-- sqft976 Field Stream Way, Twin Falls, ID 83301Off Market
- $259-- bd-- ba-- sqft968 Field Stream Way, Twin Falls, ID 83301Off Market
Nearby schools
GreatSchools rating
- 2/10I B Perrine Elementary SchoolGrades: PK-5Distance: 0.9 mi
- 4/10Robert Stuart Junior High SchoolGrades: 6-8Distance: 0.8 mi
- 2/10Canyon Ridge High SchoolGrades: 9-12Distance: 1.1 mi
Schools provided by the listing agent
- Elementary: Perrine
- Middle: Robert Stuart
- High: Canyon Ridge
- District: Twin Falls School District #411
Source: IMLS. This data may not be complete. We recommend contacting the local school district to confirm school assignments for this home.
Sell for more on Zillow
Get a Zillow Showcase℠ listing at no additional cost and you could sell for .
$433,400
2% more
+$8,668
With Zillow Showcase(estimated)
$442,068
Sell for more on Zillow
Get a Zillow Showcase℠ listing at no additional cost and you could sell for .
$433,400
2% more
+$8,668
With Zillow Showcase(estimated)
$442,068
- Idaho
- Twin Falls County
- Twin Falls
- 83301
- 1109 Ira Burton Rd
