Welcome home! This private oasis is conveniently located less than a mile from main street in the heart of west Hendersonville. It features a private partially fenced in back yard, a separate workshop/study, a partially finished basement with room to expand! The open floor plan see straight through from one end of the home to the other, and the spacious back deck is the perfect spot to waste your days away in privacy while enjoying the sun. The kitchen offers plenty of counter space along with cabinet lighting and a convection oven. The workshop/study has its own plumbing and is already partially finished, allowing for STR potential or even a guest house. Don't let this one pass you by and schedule a showing today!
Closed
$451,000
1109 Jefferson St, Hendersonville, NC 28739
2beds
1,235sqft
Single Family Residence
Built in 1955
0.27 Acres Lot
$444,700 Zestimate®
$365/sqft
$1,848 Estimated rent
Home value
$444,700
$422,000 - $467,000
$1,848/mo
Zestimate® history
Owner options
List your home for rent
$1,848/mo
Rent Zestimate®
Find your next renter with Zillow Rental Manager. Plus, with online applications, you can quickly screen prospective tenants – for free.
$1,848/mo
Rent Zestimate®
Refinance and save
$2,673/mo
Est. payment
Refinancing to a lower rate could help reduce your monthly payments and save thousands over the life of the loan.
$2,673/mo
Est. payment
Explore your selling options
Work with a Zillow partner agent
Leverage their expertise and Zillow's premium Showcase listings to get your home seen by more buyers.
Get startedList with your own agent
Get your home in front of millions of buyers by listing it on Zillow.
Learn how to do itSell it yourself
Take full control of how buyers see your home on Zillow by listing For Sale by Owner (FSBO).
List your homeWhat's special
Open floor planSpacious back deck
Zillow last checked:
Listing updated:
Listed by:
John Duncan john.sellersolutions@gmail.com,
Seller Solutions
Bought with:
Alisha Crowder
Keller Williams Professionals
Source: Canopy MLS as distributed by MLS GRID,MLS#: 4084746
Facts & features
Interior
Bedrooms & bathrooms
- Bedrooms: 2
- Bathrooms: 2
- Full bathrooms: 2
- Main level bedrooms: 2
Primary bedroom
- Level: Main
Bedroom s
- Level: Main
Bathroom full
- Level: Main
Bathroom full
- Level: Main
Dining room
- Level: Main
Kitchen
- Level: Main
Laundry
- Level: Basement
Living room
- Level: Main
Study
- Level: Main
Heating
- Central, Electric
Cooling
- Ceiling Fan(s), Central Air, Electric
Appliances
- Included: Convection Oven, Dishwasher, Dryer, Gas Oven, Microwave, Refrigerator, Washer/Dryer
- Laundry: Electric Dryer Hookup, In Basement, Laundry Room, Sink, Washer Hookup
Features
- Breakfast Bar, Open Floorplan, Pantry
- Flooring: Tile, Wood
- Doors: Insulated Door(s)
- Windows: Insulated Windows, Window Treatments
- Basement: Exterior Entry,Interior Entry,Partially Finished
- Attic: Pull Down Stairs
- Fireplace features: Family Room, Gas, Gas Log, Gas Unvented
Interior area
- Total structure area: 1,235
- Total interior livable area: 1,235 sqft
- Finished area above ground: 1,235
- Finished area below ground: 0
Property
Parking
- Parking features: Driveway
- Has uncovered spaces: Yes
Accessibility
- Accessibility features: Two or More Access Exits
Features
- Levels: One
- Stories: 1
- Patio & porch: Deck, Front Porch, Rear Porch
- Fencing: Back Yard,Fenced,Partial,Privacy,Wood
Lot
- Size: 0.27 Acres
- Features: Corner Lot, Level
Living quarters
- Secondary total: 411 sqft
- Secondary features: Guest House
Details
- Additional structures: Workshop
- Parcel number: 107904
- Zoning: R-15
- Special conditions: Standard
Construction
Type & style
- Home type: SingleFamily
- Property subtype: Single Family Residence
Materials
- Hardboard Siding
- Foundation: Crawl Space, Slab
- Roof: Shingle
Condition
- New construction: No
- Year built: 1955
Utilities & green energy
- Sewer: Public Sewer
- Water: City
- Utilities for property: Cable Available, Electricity Connected, Satellite Internet Available, Wired Internet Available
Community & HOA
Community
- Features: Street Lights
- Security: Carbon Monoxide Detector(s), Radon Mitigation System, Smoke Detector(s)
- Subdivision: Oak Hill
Location
- Region: Hendersonville
Financial & listing details
- Price per square foot: $365/sqft
- Tax assessed value: $331,300
- Annual tax amount: $3,175
- Date on market: 11/4/2023
- Cumulative days on market: 10 days
- Exclusions: Drawers in Primary bedroom closet, baskets and shelf baskets in workshop
- Electric utility on property: Yes
- Road surface type: Gravel, Paved
Price history
| Date | Event | Price |
|---|---|---|
| 12/13/2023 | Sold | $451,000+0.7%$365/sqft |
Source:  Canopy MLS as distributed by MLS GRID #4084746 Report a problem Canopy MLS as distributed by MLS GRID #4084746 Report a problem | ||
| 11/4/2023 | Listed for sale | $447,800+118.4%$363/sqft |
Source: Canopy MLS as distributed by MLS GRID #4084746 Report a problem | ||
| 7/2/2013 | Sold | $205,000+24.2%$166/sqft |
Source: Canopy MLS as distributed by MLS GRID #NCM543257 Report a problem | ||
| 4/15/2010 | Listing removed | $165,000$134/sqft |
Source: Beverly-Hanks & Associates #456925 Report a problem | ||
| 1/30/2010 | Listed for sale | $165,000$134/sqft |
Source: Beverly-Hanks & Associates #456925 Report a problem | ||
Public tax history
| Year | Property taxes | Tax assessment |
|---|---|---|
| 2025 | $3,175 +0.8% | $333,900 +0.8% |
| 2024 | $3,151 +3.3% | $331,300 |
| 2023 | $3,051 +38.3% | $331,300 +62.3% |
| 2022 | $2,206 | $204,100 |
| 2021 | -- | $204,100 |
| 2020 | $2,145 | $204,100 |
| 2019 | $2,145 | $204,100 +11.4% |
| 2018 | $2,145 +107.2% | $183,200 |
| 2017 | $1,035 | $183,200 |
| 2016 | -- | $183,200 |
| 2015 | -- | $183,200 +90.4% |
| 2014 | -- | $96,200 |
| 2013 | -- | $96,200 |
| 2012 | -- | $96,200 |
| 2011 | -- | $96,200 -6.9% |
| 2010 | -- | $103,300 |
| 2009 | -- | $103,300 |
| 2008 | -- | $103,300 |
| 2007 | -- | $103,300 +36.6% |
| 2006 | -- | $75,600 +1.6% |
| 2005 | -- | $74,400 |
| 2004 | -- | $74,400 |
| 2002 | -- | $74,400 |
Find assessor info on the county website
Neighborhood: 28739
Nearby homes
- $237,7002 bd1 ba1k sqft525 Adams St, Hendersonville, NC 28739Off Market
- $247,4003 bd1 ba1.5k sqft518 Oak Hill Ct, Hendersonville, NC 28739Off Market
- $390,0002 bd2 ba1.1k sqft1101 Jefferson St, Hendersonville, NC 28739Sold

- $377,2003 bd2 ba1.5k sqft520 Oak Hill Ct, Hendersonville, NC 28739Off Market
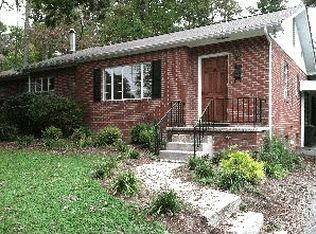
- $331,7002 bd1 ba960 sqft520 Adams St, Hendersonville, NC 28739Off Market
- $312,4003 bd2 ba1.4k sqft1109 5th Ave W, Hendersonville, NC 28739Off Market
- $379,0002 bd2 ba1.7k sqft1105 5th Ave W, Hendersonville, NC 28739Off Market
- $288,4002 bd1 ba900 sqft1111 5th Ave W, Hendersonville, NC 28739Off Market
Nearby schools
GreatSchools rating
- 9/10Hendersonville ElementaryGrades: K-5Distance: 0.4 mi
- 5/10Hendersonville MiddleGrades: 6-8Distance: 0.4 mi
- 7/10Hendersonville HighGrades: 9-12Distance: 0.7 mi
Schools provided by the listing agent
- Elementary: Bruce Drysdale
- Middle: Hendersonville
- High: Hendersonville
Source: Canopy MLS as distributed by MLS GRID. This data may not be complete. We recommend contacting the local school district to confirm school assignments for this home.
Get a cash offer in 3 minutes
Find out how much your home could sell for in as little as 3 minutes with a no-obligation cash offer.
Estimated market value
$444,700
Get a cash offer in 3 minutes
Find out how much your home could sell for in as little as 3 minutes with a no-obligation cash offer.
Estimated market value
$444,700
- North Carolina
- Henderson County
- Hendersonville
- 28739
- 1109 Jefferson St
Nearby cities
Nearby neighborhoods
Nearby zip codes
Other Hendersonville Topics
