Skip main navigation
Active
  • $259,900

    1109 JEFFERSON STREET, Merrill, WI 54452

    3beds
    1,986sqft
    : 
    $1,899/mo
    Get pre-qualified
    Single Family Residence
    Built in 1975
    0.41 Acres Lot
    $256,000 Zestimate®
    $131/sqft
    $-- HOA

    What's special

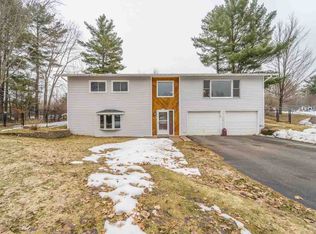
    Single level livingFlat blacktop drivewayNew front picture windowAttractive curb appealCozy pellet stoveWelcoming covered front porchDurable metal roof
    Looking for that single level living on the peaceful outskirts of town, this well-maintained ranch home offers the perfect balance of comfort, convenience, and privacy. Surrounded by mature trees and featuring a beautifully level backyard with a wooded backdrop, you'll enjoy the tranquility of country-like living while remaining just minutes from the amenities of town. From the moment you arrive, you'll appreciate the attractive curb appeal highlighted by a durable METAL ROOF, maintenance-friendly metal soffit and fascia, a flat blacktop driveway, and a welcoming covered front porch, the perfect place to relax and enjoy your morning coffee. The spacious 26 foot wide x 23 foot deep attached garage provides excellent room for vehicles, storage, and even the flexibility to install a wheelchair ramp if desired. A 10x10 storage shed offers additional space for lawn equipment, gardening tools, or seasonal items. Step inside to a bright and inviting living room where a cozy pellet stove creates a warm gathering place during cooler months, while the new front picture window fills the home
    15 days
    |
    1,061
    |
    36
    |

    Likely to sell faster than

    Zillow last checked:

    Listing updated:

    Listed by:

    THE WARAKSA GROUP 715-846-1300,

    ROCK SOLID REAL ESTATE,

    Tammy Waraksa 715-551-2611,

    ROCK SOLID REAL ESTATE

    Source: WIREX MLS,MLS#: 22603551MLS LogoOriginating MLS: Central WI Board of REALTORS

      Facts & features

      Interior

      Bedrooms & bathrooms
      • Bedrooms: 3
      • Bathrooms: 2
      • Full bathrooms: 1
      • 1/2 bathrooms: 1
      • Main level bedrooms: 3
      Primary bedroom
      • Level: Main
      • Area: 144
      • Dimensions: 12 x 12
      Bedroom 2
      • Level: Main
      • Area: 110
      • Dimensions: 11 x 10
      Bedroom 3
      • Level: Main
      • Area: 110
      • Dimensions: 11 x 10
      Family room
      • Level: Lower
      • Area: 484
      • Dimensions: 22 x 22
      Kitchen
      • Level: Main
      • Area: 110
      • Dimensions: 11 x 10
      Living room
      • Level: Main
      • Area: 228
      • Dimensions: 19 x 12
      Heating
      • Natural Gas, Forced Air
      Cooling
      • Central Air
      Appliances
      • Included: Refrigerator, Range/Oven, Dishwasher, Freezer
      Features
      • Flooring: Carpet, Vinyl
      • Windows: Window Coverings
      • Basement: Partially Finished,Full,Sump Pump,Block
      Interior area
      • Total structure area: 1,986
      • Total interior livable area: 1,986 sqft
      • Finished area above ground: 1,104
      • Finished area below ground: 882

      Property

      Parking
      • Total spaces: 2
      • Parking features: 2 Car, Attached
      • Attached garage spaces: 2
      Features
      • Levels: One
      • Stories: 1
      • Patio & porch: Deck
      Lot
      • Size: 0.41 Acres
      Details
      • Parcel number: 25131061110142
      • Zoning: Residential

      Construction

      Type & style
      • Home type: SingleFamily
      • Architectural style: Ranch
      • Property subtype: Single Family Residence
      Materials
      • Vinyl Siding
      • Roof: Metal
      Condition
      • 21+ Years
      • New construction: No
      • Year built: 1975

      Utilities & green energy

      • Sewer: Public Sewer
      • Water: Public

      Community & HOA

      Location
      • Region: Merrill
      • Municipality: Merrill

      Financial & listing details

      • Price per square foot: $131/sqft
      • Tax assessed value: $172,000
      • Annual tax amount: $3,560
      • Date on market: 7/27/2026

        Estimated market value

        $256,000

        $243,000 - $269,000

        $2,024/mo

        Price history

        DateEventPrice
        7/27/2026Listed for sale$259,900+173.6%$131/sqft
        Source: WIREX MLS #22603551 Report a problem
        1/21/2025Sold$95,000$48/sqft
        Source: Public Record Report a problem

        Public tax history

        YearProperty taxesTax assessment
        2024$3,248 +6.4%$172,000 +79.7%
        2023$3,052 +16.3%$95,700
        2022$2,625 -3.5%$95,700
        2021$2,721 -7.1%$95,700
        2020$2,927 +1.1%$95,700
        2019$2,895 +1.3%$95,700
        2018$2,858 +6.2%$95,700
        2017$2,692 +4.1%$95,700
        2016$2,587 +4.4%$95,700 +3.9%
        2015$2,477 $92,100
        2014$2,477 $92,100
        2013$2,477 $92,100
        2011$2,477 $92,100
        2010-- $92,100
        2009-- $92,100
        Find assessor info on the county website

        Monthly payment

        Est. payment

        Payment breakdown

        Explore the cost of this home by adjusting the details. Changes won't be saved.
        All calculations are estimates and provided by Zillow, Inc. for informational purposes only. Actual amounts may vary.
        HOA fees may include property taxes on listings classified as Co-Ops. Contact the listing agent and/or owner for fee details.
        See how much you could borrow to make a competitive offer.

        Climate risks

        Neighborhood: 54452

        Getting around

        13 / 100
        Car-Dependent
        27 / 100
        Somewhat Bikeable

        Nearby schools

        GreatSchools rating
        Schools provided by the listing agent
        • Elementary: Merrill
        • Middle: Merrill
        • High: Merrill
        • District: Merrill

        Source: WIREX MLS. This data may not be complete. We recommend contacting the local school district to confirm school assignments for this home.

        A local agent can set up tours, give advice and negotiate with sellers.

        A local lender can help you make sure your offer is ready when you are.

        Browse local experts

        Similar homes