Skip main navigation
Sold for $2,800,000
  • $2,800,000

    1109 Jenniper Ln, Annapolis, MD 21403

    5beds
    6,083sqft
    Single Family Residence
    Built in 2014
    0.48 Acres Lot
    $3,085,100 Zestimate®
    $460/sqft
    $7,219 Estimated rent

    Home value

    $3,085,100

    $2.87M - $3.33M

    $7,219/mo

    Zestimate® history
    Loading
    Loading...

    Owner options

    List your home for rent

    $7,219/mo

    Rent Zestimate®

    Find your next renter with Zillow Rental Manager. Plus, with online applications, you can quickly screen prospective tenants – for free.

    Learn more

    $7,219/mo

    Rent Zestimate®

    Refinance and save

    $16,694/mo

    Est. payment

    Refinancing to a lower rate could help reduce your monthly payments and save thousands over the life of the loan.

    See today's rates

    $16,694/mo

    Est. payment

    Explore your selling options

    Work with a Zillow partner agent

    Leverage their expertise and Zillow's premium Showcase listings to get your home seen by more buyers.

    Get started

    List with your own agent

    Get your home in front of millions of buyers by listing it on Zillow.

    Learn how to do it

    Sell it yourself

    Take full control of how buyers see your home on Zillow by listing For Sale by Owner (FSBO).

    List your home

    What's special

    Custom - built homeStorage spacesCustom - designOutdoor diningCoastal vibeSpire architectsSpectacular water views
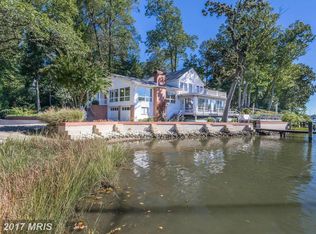
    WATERFRONT in Annapolis Roads! Truly one-of-a-kind. Spire Architects and TailorCraft Custom Home Builders created an award-winning, custom-design and custom-built home. It was designed with a flair for craftsman, a coastal vibe to highlight its waterfrontage and spectacular water views, and high-end finishes inside and out. This 5 Bedroom, 3.5 Bath home, with an Elevator that services all 5 levels, boasts well over 6,000 sq. ft. of living, dining and entertaining spaces. It is simply magnificent! Due to the vast features of this particular property, the Sellers have compiled a detailed list of which is available upon request. I asked the Sellers to share some of their favorite things and in unison, they said, ‘everything.’ The community (amenities, walk-ability, the short walk to the overlook, beach and trails); the location within the community (Jenniper Lane is a cul de sac affording its residents privacy and convenience); the orientation of the house with sights and sounds they referred to as a ‘nature show’ (without commercial breaks); entertaining friends and family (at one event they recounted hosting more than 70 guests); outdoor dining on the deck and at the dock; cozy nights aside the see-through, 2-sided, Accucraft wood-burning fireplace; the choices they made in the finishes and with regard to the systems (planning and forward-thinking were taken into thoughtful consideration). Mr. Seller is partial to the over-sized Garage and Workshop (2 bays housing 3 cars and storage spaces, too). Mrs. Seller enjoys her morning coffee in the Breakfast Nook and taking in the natural, waterfront setting. On behalf of the Sellers, we welcome you to tour 1109 Jenniper Lane and look forward to hearing about your favorite things.

    Zillow last checked:

    Listing updated:

    Listed by:

    Jenn Klarman 240-832-2486,

    Long & Foster Real Estate, Inc.

    Bought with:

    Bob Chew, 0225277244

    Berkshire Hathaway HomeServices PenFed Realty

    Pat Dornan, 681319

    Berkshire Hathaway HomeServices PenFed Realty

    Source: Bright MLS,MLS#: MDAA2079342MLS Logo

    Facts & features

    Interior

    Bedrooms & bathrooms
    • Bedrooms: 5
    • Bathrooms: 4
    • Full bathrooms: 3
    • 1/2 bathrooms: 1
    • Main level bathrooms: 1
    Rooms
    • Room types: Living Room, Dining Room, Primary Bedroom, Sitting Room, Bedroom 3, Bedroom 4, Bedroom 5, Kitchen, Game Room, Family Room, Foyer, Breakfast Room, Sun/Florida Room, Laundry, Utility Room, Workshop, Media Room, Bathroom 2, Primary Bathroom, Full Bath, Half Bath
    Basement
    • Area: 950
    Heating
    • Heat Pump, Programmable Thermostat, Radiant, Zoned, Electric
    Cooling
    • Central Air, Ceiling Fan(s), Programmable Thermostat, Zoned, Electric
    Appliances
    • Included: Microwave, Cooktop, Dishwasher, Disposal, Dryer, Exhaust Fan, Ice Maker, Range Hood, Refrigerator, Stainless Steel Appliance(s), Washer, Water Conditioner - Owned, Water Heater, Oven, Water Treat System, Electric Water Heater
    • Laundry: Has Laundry, Upper Level, Dryer In Unit, Washer In Unit, Laundry Room
    Features
    • Built-in Features, Ceiling Fan(s), Central Vacuum, Combination Dining/Living, Combination Kitchen/Dining, Elevator, Open Floorplan, Kitchen - Gourmet, Kitchen Island, Pantry, Primary Bath(s), Primary Bedroom - Bay Front, Recessed Lighting, Soaking Tub, Bathroom - Stall Shower, Bathroom - Tub Shower, Upgraded Countertops, Walk-In Closet(s), Other, Breakfast Area, Dining Area, Sound System, 9'+ Ceilings, High Ceilings
    • Flooring: Carpet, Ceramic Tile, Hardwood, Slate, Wood
    • Doors: Sliding Glass, Double Entry
    • Windows: Double Pane Windows, Insulated Windows, Screens, Sliding, Transom, Casement, Skylight(s), Stain/Lead Glass, Window Treatments
    • Basement: Full,Walk-Out Access,Connecting Stairway,Finished,Garage Access,Heated,Improved,Concrete,Space For Rooms,Rough Bath Plumb,Shelving,Sump Pump,Windows
    • Number of fireplaces: 1
    • Fireplace features: Double Sided, Glass Doors, Stone, Wood Burning
    Interior area
    • Total structure area: 6,083
    • Total interior livable area: 6,083 sqft
    • Finished area above ground: 5,133
    • Finished area below ground: 950

    Property

    Parking
    • Total spaces: 9
    • Parking features: Garage Faces Side, Garage Door Opener, Inside Entrance, Oversized, Storage, Driveway, Attached, Off Street
    • Attached garage spaces: 2
    • Uncovered spaces: 4
    • Details: Garage Sqft: 816
    Accessibility
    • Accessibility features: Accessible Elevator Installed
    Features
    • Levels: Five
    • Stories: 5
    • Patio & porch: Deck, Patio, Porch
    • Exterior features: Boat Storage, Bump-outs, Extensive Hardscape, Lighting, Chimney Cap(s), Flood Lights, Rain Gutters, Lawn Sprinkler, Street Lights, Other, Balcony
    • Pool features: None
    • Has view: Yes
    • View description: Lake, Water
    • Has water view: Yes
    • Water view: Lake,Water
    • Waterfront features: Private Dock Site, Rip-Rap, Lake, Boat - Powered, Private Access, Sail, Canoe/Kayak, Personal Watercraft (PWC)
    • Body of water: Lake Ogleton To Chesapeake Bay
    • Frontage length: Road Frontage: 76,Water Frontage Ft: 123
    Lot
    • Size: 0.48 Acres
    • Features: Cul-De-Sac, Front Yard, Landscaped, No Thru Street, Rear Yard, Rip-Rapped
    Details
    • Additional structures: Above Grade, Below Grade
    • Parcel number: 020200107708700
    • Zoning: R2
    • Special conditions: Standard

    Construction

    Type & style
    • Home type: SingleFamily
    • Architectural style: Craftsman,Coastal
    • Property subtype: Single Family Residence
    Materials
    • Cement Siding, Stick Built
    • Foundation: Concrete Perimeter
    • Roof: Architectural Shingle,Asphalt
    Condition
    • Excellent
    • New construction: No
    • Year built: 2014
    Details
    • Builder name: TailorCraft Custom Home Builders

    Utilities & green energy

    • Sewer: Public Sewer
    • Water: Well, Conditioner
    • Utilities for property: Propane, Underground Utilities

    Community & HOA

    Community
    • Security: Electric Alarm, Smoke Detector(s), Fire Sprinkler System
    • Subdivision: Annapolis Roads
    HOA
    • Has HOA: No
    • Amenities included: Boat Ramp, Common Grounds, Jogging Path, Picnic Area, Tot Lots/Playground, Water/Lake Privileges, Other, Beach Access
    • Services included: Common Area Maintenance, Pier/Dock Maintenance, Other
    Location
    • Region: Annapolis

    Financial & listing details

    • Price per square foot: $460/sqft
    • Tax assessed value: $1,720,900
    • Annual tax amount: $19,172
    • Date on market: 3/22/2024
    • Listing agreement: Exclusive Right To Sell
    • Inclusions: Please See Inclusions / Exclusions Addendum.
    • Exclusions: Please See Separate Addendum.
    • Ownership: Fee Simple

    Price history

    DateEventPrice
    5/7/2024Sold$2,800,000+0.9%$460/sqft
    Source: Bright MLS #MDAA2079342 Report a problem
    4/12/2024Pending sale$2,775,000$456/sqft
    Source: Bright MLS #MDAA2079342 Report a problem
    4/3/2024Contingent$2,775,000$456/sqft
    Source: Bright MLS #MDAA2079342 Report a problem
    3/22/2024Listed for sale$2,775,000-5.9%$456/sqft
    Source: Bright MLS #MDAA2079342 Report a problem
    11/24/2022Listing removed--
    Source: Long & Foster Broker Feed Report a problem
    10/19/2022Listed for sale$2,950,000+181%$485/sqft
    Source: Bright MLS #MDAA2045184 Report a problem
    6/4/2010Sold$1,050,000-16.7%$173/sqft
    Source: Public Record Report a problem
    3/6/2006Sold$1,260,000+48.2%$207/sqft
    Source: Public Record Report a problem
    1/13/2004Sold$850,000$140/sqft
    Source: Public Record Report a problem

    Public tax history

    YearProperty taxesTax assessment
    2025$24,010 +20.6%$1,914,100 +5.3%
    2024$19,902 +5.9%$1,817,500 +5.6%
    2023$18,792 +12.4%$1,720,900 +7.6%
    2022$16,713 +8.2%$1,599,333 +8.2%
    2021$15,443 +8.9%$1,477,767 +9%
    2020$14,186 -0.1%$1,356,200
    2019$14,199 +3.3%$1,356,200
    2018$13,752 +2351.3%$1,356,200 -0.2%
    2017$561 $1,359,100 +0.9%
    2016$561 $1,347,367 +0.9%
    2015$561 $1,335,633 +93.6%
    2014$561 $690,000
    2013-- $690,000 -19.4%
    2012-- $856,000 -14.8%
    2011-- $1,004,380 +0.6%
    2010-- $998,212 +0.6%
    2009-- $992,046 +0.6%
    2008-- $985,880 +12.1%
    2007-- $879,490 +13.8%
    2006-- $773,100 +16%
    2005-- $666,710 +14.2%
    2004-- $583,666 +16.6%
    2003-- $500,623 +19.9%
    2002-- $417,580 +1.2%
    2001-- $412,510
    Find assessor info on the county website

    Neighborhood: 21403

    Nearby schools

    GreatSchools rating
    Schools provided by the listing agent
    • Elementary: Georgetown East
    • Middle: Annapolis
    • High: Annapolis
    • District: Anne Arundel County Public Schools

    Source: Bright MLS. This data may not be complete. We recommend contacting the local school district to confirm school assignments for this home.

    Get a cash offer in 3 minutes
    Find out how much your home could sell for in as little as 3 minutes with a no-obligation cash offer.
    Estimated market value
    $3,085,100
    Get a cash offer in 3 minutes
    Find out how much your home could sell for in as little as 3 minutes with a no-obligation cash offer.
    Estimated market value
    $3,085,100