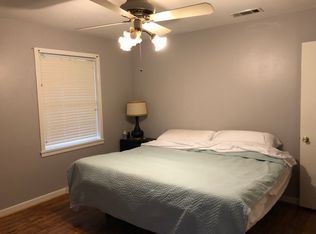
Charming 3-bedroom, 2-bath home situated on a spacious corner lot in a quiet, established neighborhood. Freshly painted throughout, this home offers a comfortable layout, attached carport, privacy-fenced backyard, and storage building for added convenience. The seller is willing to replace the roof, remove the backyard tree, and trim back additional trees with an acceptable contract, providing added value and peace of mind for the new owner. Don't miss this opportunity to make this well-maintained property your own!
Sold
Price Unknown
1109 John St, Longview, TX 75602
3beds
2,070sqft
Single Family Residence
Built in 1966
1.43 Acres Lot
$-- Zestimate®
$--/sqft
$1,712 Estimated rent
Home value
Not available
Estimated sales range
Not available
$1,712/mo
Zestimate® history
Owner options
List your home for rent
$1,712/mo
Rent Zestimate®
Find your next renter with Zillow Rental Manager. Plus, with online applications, you can quickly screen prospective tenants – for free.
$1,712/mo
Rent Zestimate®
Refinance and save
Refinancing to a lower rate could help reduce your monthly payments and save thousands over the life of the loan.
Explore your selling options
Work with a Zillow partner agent
Leverage their expertise and Zillow's premium Showcase listings to get your home seen by more buyers.
Get startedList with your own agent
Get your home in front of millions of buyers by listing it on Zillow.
Learn how to do itSell it yourself
Take full control of how buyers see your home on Zillow by listing For Sale by Owner (FSBO).
List your homeWhat's special
Freshly painted throughoutAttached carportStorage buildingComfortable layoutSpacious corner lotPrivacy-fenced backyard
Zillow last checked:
Listing updated:
Listed by:
Sheryl Lucky 903-371-1601,
Johnson Realty
Bought with:
Jesus Huerta
Julie Woods & Associate RE Firm
Source: LGVBOARD,MLS#: 20264488
Facts & features
Interior
Bedrooms & bathrooms
- Bedrooms: 3
- Bathrooms: 2
- Full bathrooms: 2
Rooms
- Room types: Family Room, Utility Room, 2 Living Areas
Bathroom
- Features: Shower Only, Shower/Tub
Heating
- Central Gas
Cooling
- Central Electric
Appliances
- Included: Elec Range/Oven, Refrigerator, Gas Water Heater
- Laundry: Laundry Room
Features
- Ceiling Fan(s), Eat-in Kitchen
- Flooring: Vinyl
- Number of fireplaces: 2
- Fireplace features: Two Woodburning
Interior area
- Total structure area: 2,070
- Total interior livable area: 2,070 sqft
Property
Parking
- Total spaces: 2
- Parking features: Carport, Garage Faces Front, Attached, Rear/Side Entry, Concrete
- Garage spaces: 2
- Has carport: Yes
- Has uncovered spaces: Yes
Features
- Levels: One
- Stories: 1
- Patio & porch: Porch
- Pool features: None
- Fencing: Wood
Lot
- Size: 1.43 Acres
- Features: Corner
Details
- Additional structures: Storage, Storage Buildings
- Parcel number: 03870205000210002
Construction
Type & style
- Home type: SingleFamily
- Architectural style: Traditional
- Property subtype: Single Family Residence
Materials
- Brick
- Foundation: Pillar/Post/Pier
- Roof: Composition
Condition
- Year built: 1966
Utilities & green energy
- Sewer: Public Sewer
- Water: Public Water, City
- Utilities for property: Electricity Available
Community & HOA
Community
- Subdivision: A0387 - TAYLOR M SUR
Location
- Region: Longview
Financial & listing details
- Tax assessed value: $224,600
- Annual tax amount: $4,540
- Date on market: 6/23/2026
- Listing terms: Cash,FHA,Conventional,VA Loan
- Exclusions: None
- Road surface type: Asphalt
Price history
| Date | Event | Price |
|---|---|---|
| 10/13/2026 | Sold | -- |
Source:  LGVBOARD #20264488 Report a problem LGVBOARD #20264488 Report a problem | ||
| 8/5/2026 | Pending sale | $199,500$96/sqft |
Source: LGVBOARD #20264488 Report a problem | ||
| 7/8/2026 | Price change | $199,500-2.7%$96/sqft |
Source: LGVBOARD #20264488 Report a problem | ||
| 6/23/2026 | Listed for sale | $205,000$99/sqft |
Source: LGVBOARD #20264488 Report a problem | ||
Public tax history
| Year | Property taxes | Tax assessment |
|---|---|---|
| 2025 | $4,483 +4.1% | $224,600 +4.3% |
| 2024 | $4,307 +4.9% | $215,380 +3.9% |
| 2023 | $4,108 +24.5% | $207,230 +37.4% |
| 2022 | $3,299 +2.5% | $150,770 +6.4% |
| 2021 | $3,219 +20.3% | $141,720 +3.1% |
| 2020 | $2,676 +0.3% | $137,470 +0.4% |
| 2019 | $2,668 +1.6% | $136,940 +1.8% |
| 2018 | $2,626 -2.2% | $134,570 -2% |
| 2017 | $2,686 +1.4% | $137,250 +1.2% |
| 2016 | $2,649 -1.1% | $135,600 -1% |
| 2015 | $2,679 | $136,920 +0.3% |
| 2014 | -- | $136,500 -0.5% |
| 2013 | -- | $137,190 +2% |
| 2012 | -- | $134,520 +0.2% |
| 2011 | -- | $134,270 +2.9% |
| 2010 | -- | $130,530 +0.3% |
| 2009 | -- | $130,140 +6% |
| 2008 | -- | $122,790 +6% |
| 2007 | -- | $115,830 +13.6% |
| 2006 | -- | $101,970 +5.4% |
| 2005 | -- | $96,780 +3.2% |
| 2004 | -- | $93,820 +5.5% |
| 2003 | -- | $88,910 +10.1% |
| 2002 | -- | $80,730 +8% |
| 2001 | -- | $74,770 +3.7% |
| 2000 | -- | $72,100 |
Find assessor info on the county website
Neighborhood: 75602
Nearby homes
- $207,2004 bd2 ba1.8k sqft1111 John St, Longview, TX 75602Off Market
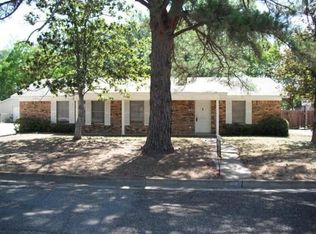
- $202,4003 bd2 ba1.7k sqft1003 John St, Longview, TX 75602Off Market

- $175,8003 bd2 ba1.6k sqft1102 John St, Longview, TX 75602Off Market
- $172,400-- bd1 ba1.6k sqft1104 John St, Longview, TX 75602Off Market
- $220,3003 bd2 ba1.7k sqft1115 John St, Longview, TX 75602Off Market
- $208,800-- bd2 ba1.6k sqft1100 John St, Longview, TX 75602Off Market
- $--3 bd2 ba1.7k sqft1114 Velma St, Longview, TX 75602Sold
- $187,900-- bd2 ba1.4k sqft1106 John St, Longview, TX 75602Off Market
Nearby schools
GreatSchools rating
- 7/10Ware Elementary SchoolGrades: 1-5Distance: 0.4 mi
- 5/10Forest Park Magnet SchoolGrades: 6-8Distance: 3.7 mi
- 6/10Longview High SchoolGrades: 9-12Distance: 4.6 mi
Schools provided by the listing agent
- District: Longview ISD
Source: LGVBOARD. This data may not be complete. We recommend contacting the local school district to confirm school assignments for this home.
- Texas
- Gregg County
- Longview
- 75602
- 1109 John St
