ONE OF KIND PROPERTY PROPERTY WITHIN MINUTES TO ECU HEALTH MEDICAL CENTER WITH A ONE YEAR HOME WARRANTY! You will simply be amazed by this property. Featuring just over 8 acres, this 3 bedroom, 2 bath brick ranch makes an excellent spot for someone after the convenience of everything Greenville has to offer, while still being country enough to give the privacy to make it perfect. This home has 3 large bedrooms, formal living and dining spaces, enclosed sunroom, solid wood doors, den with fireplace (set up for gas logs), double carport with attached 8.5 X 20 storage area, as well as a detached 21 x 39 triple door garage/shop. New features abound including HVAC (natural gas pack 2024), new roof (2024), septic with pump station (2021), double hung Andersen windows, LVP flooring, hot water heater, stainless dishwasher, microwave, wall oven, new electrical panel and wiring, interior hardware (doors, cabinetry, lighting fixtures, ceiling fans), toilets, upgraded plumbing, as well as attic fan, smoke and carbon monoxide detectors, and a new natural gas heater for the sunroom. You truly get the best of both worlds with quality construction and upgrades almost too numerous to list! The property has been surveyed and multiple spots identified for potential lots which will meet perc standards. Opportunities are boundless with this magnificent property! At this price point we anticipate very quick movement. Schedule a showing today for your dream home!!
Enclosed sunroom accounts for 302 s/f. It is heated with natural gas. Appraiser will determine if this is counted in total s/f. Survey and soil information are on site in the den. Please do not remove these documents.
Sold for $485,000
$485,000
1109 Julia Lane, Greenville, NC 27834
3beds
2,299sqft
Single Family Residence
Built in 1971
8 Acres Lot
$548,000 Zestimate®
$211/sqft
$1,927 Estimated rent
Home value
$548,000
$488,000 - $608,000
$1,927/mo
Zestimate® history
Owner options
List your home for rent
$1,927/mo
Rent Zestimate®
Find your next renter with Zillow Rental Manager. Plus, with online applications, you can quickly screen prospective tenants – for free.
$1,927/mo
Rent Zestimate®
Refinance and save
$2,999/mo
Est. payment
Refinancing to a lower rate could help reduce your monthly payments and save thousands over the life of the loan.
$2,999/mo
Est. payment
Explore your selling options
Work with a Zillow partner agent
Leverage their expertise and Zillow's premium Showcase listings to get your home seen by more buyers.
Get startedList with your own agent
Get your home in front of millions of buyers by listing it on Zillow.
Learn how to do itSell it yourself
Take full control of how buyers see your home on Zillow by listing For Sale by Owner (FSBO).
List your homeWhat's special
Zillow last checked:
Listing updated:
Listed by:
Chris Peele 252-814-5029,
Tyre Realty Group Inc.
Bought with:
Gary Foote, 336685
Berkshire Hathaway HomeServices Prime Properties
Source: Hive MLS,MLS#: 100474386 Originating MLS: Coastal Plains Association of Realtors
Originating MLS: Coastal Plains Association of RealtorsFacts & features
Interior
Bedrooms & bathrooms
- Bedrooms: 3
- Bathrooms: 2
- Full bathrooms: 2
Rooms
- Room types: Dining Room
Primary bedroom
- Level: Primary Living Area
Dining room
- Features: Formal
Heating
- Gas Pack
Cooling
- Central Air
Appliances
- Included: Vented Exhaust Fan, Electric Cooktop, Built-In Microwave
- Laundry: Laundry Room
Features
- Master Downstairs, Walk-in Closet(s), Entrance Foyer, Ceiling Fan(s), Pantry, Blinds/Shades, Walk-In Closet(s)
- Flooring: LVT/LVP, Slate, Tile, Wood
- Doors: Thermal Doors
- Windows: Thermal Windows
- Basement: None
- Attic: Partially Floored
Interior area
- Total structure area: 2,299
- Total interior livable area: 2,299 sqft
Property
Parking
- Total spaces: 3
- Parking features: Circular Driveway, On Site, Paved
- Carport spaces: 2
- Uncovered spaces: 1
Features
- Levels: One
- Stories: 1
- Patio & porch: Covered, Enclosed, Patio, Porch
- Exterior features: Thermal Doors
- Fencing: None
Lot
- Size: 8 Acres
- Dimensions: 8 acres
Details
- Parcel number: 021237
- Zoning: RA20
- Special conditions: Standard
Construction
Type & style
- Home type: SingleFamily
- Property subtype: Single Family Residence
Materials
- Brick
- Foundation: Crawl Space
- Roof: Shingle
Condition
- New construction: No
- Year built: 1971
Utilities & green energy
- Sewer: Septic Tank
- Water: Public
- Utilities for property: Water Available
Community & HOA
Community
- Security: Security Lights, Smoke Detector(s)
- Subdivision: Not In Subdivision
HOA
- Has HOA: No
Location
- Region: Greenville
Financial & listing details
- Price per square foot: $211/sqft
- Tax assessed value: $244,501
- Annual tax amount: $2,182
- Date on market: 8/14/2025
- Cumulative days on market: 64 days
- Listing agreement: Exclusive Right To Sell
- Listing terms: Cash,Conventional,FHA,USDA Loan,VA Loan
- Road surface type: Paved
Price history
| Date | Event | Price |
|---|---|---|
| 2/6/2025 | Sold | $485,000+5.7%$211/sqft |
Source:  Hive MLS #100474386 Report a problem Hive MLS #100474386 Report a problem | ||
| 1/7/2025 | Contingent | $459,000$200/sqft |
Source: Hive MLS #100474386 Report a problem | ||
| 12/2/2024 | Price change | $459,000-8.2%$200/sqft |
Source: Hive MLS #100474386 Report a problem | ||
| 11/7/2024 | Listed for sale | $500,000+426.3%$217/sqft |
Source: Hive MLS #100474386 Report a problem | ||
| 5/13/2014 | Sold | $95,000+137.5%$41/sqft |
Source: Agent Provided Report a problem | ||
| 1/1/1990 | Sold | $40,000$17/sqft |
Source: Agent Provided Report a problem | ||
Public tax history
| Year | Property taxes | Tax assessment |
|---|---|---|
| 2025 | $2,462 +15.8% | $321,579 |
| 2024 | $2,126 +17.8% | $321,579 +31.5% |
| 2023 | $1,805 -16.8% | $244,501 |
| 2022 | $2,170 | $244,501 |
| 2021 | -- | $244,501 |
| 2020 | $2,183 +10.4% | $244,501 +8.9% |
| 2019 | $1,976 | $224,591 |
| 2018 | -- | $224,591 |
| 2017 | -- | $224,591 |
| 2016 | -- | $224,591 -1.3% |
| 2015 | -- | $227,486 |
| 2014 | -- | $227,486 +21.7% |
| 2013 | -- | $186,980 -5.8% |
| 2012 | -- | $198,490 +2.7% |
| 2011 | -- | $193,345 |
| 2010 | -- | $193,345 |
| 2009 | -- | $193,345 +1.8% |
| 2008 | -- | $189,995 +6.5% |
| 2007 | -- | $178,464 0% |
| 2006 | -- | $178,470 |
| 2005 | -- | $178,470 |
| 2004 | -- | $178,470 +49.4% |
| 2003 | -- | $119,430 |
| 2002 | -- | $119,430 |
| 2001 | -- | $119,430 |
Find assessor info on the county website
Neighborhood: 27834
Nearby homes
- $1,444,089114.6 Acres3778 Macgregor Downs Rd, Greenville, NC 27834Off Market
- $30,848-- bd-- ba-- sqftRock Spring Rd, Greenville, NC 27858Off Market
- $--1 bd1 ba894 sqft3785 Macgregor Downs Rd #1, Greenville, NC 27834Off Market
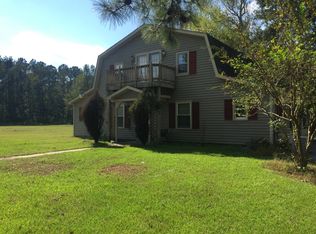
- $561,7004 bd3 ba3.5k sqft3819 Macgregor Downs Rd, Greenville, NC 27834Off Market
- $226,8003 bd2 ba1.2k sqft3831 Macgregor Downs Rd, Greenville, NC 27834Off Market
- $247,2003 bd2 ba1.6k sqft3837 Macgregor Downs Rd, Greenville, NC 27834Off Market
- $557,4004 bd3 ba3.4k sqft3787 Macgregor Downs Rd, Greenville, NC 27834Off Market
- $397,2003 bd2 ba2.4k sqft3849 Macgregor Downs Rd, Greenville, NC 27834Off Market
Nearby schools
GreatSchools rating
- 4/10Falkland Elementary SchoolGrades: PK-5Distance: 4.4 mi
- 6/10Farmville Middle SchoolGrades: 6-8Distance: 7.4 mi
- 5/10Farmville Central High SchoolGrades: 9-12Distance: 7.1 mi
Schools provided by the listing agent
- Elementary: Falkland Elementary School
- Middle: Farmville Middle School
- High: Farmville Central High School
Source: Hive MLS. This data may not be complete. We recommend contacting the local school district to confirm school assignments for this home.


Get pre-qualified for a loan
At Zillow Home Loans, we can pre-qualify you in as little as 5 minutes with no impact to your credit score.An equal housing lender. NMLS #10287.
Sell for more on Zillow
Get a Zillow Showcase℠ listing at no additional cost and you could sell for .
$548,000
2% more
+$10,960
With Zillow Showcase(estimated)
$558,960
- North Carolina
- Pitt County
- Greenville
- 27834
- 1109 Julia Lane
Nearby cities
Nearby neighborhoods
Nearby zip codes
Other Greenville Topics
