Skip main navigation
Closed
  • $335,000

    1109 Kailie Dr, Winder, GA 30680

    3beds
    1,754sqft
    Single Family Residence
    Built in 2003
    0.86 Acres Lot
    $334,900 Zestimate®
    $191/sqft
    $1,984 Estimated rent

    Home value

    $334,900

    $318,000 - $352,000

    $1,984/mo

    Zestimate® history
    Loading
    Loading...

    Owner options

    List your home for rent

    $1,984/mo

    Rent Zestimate®

    Find your next renter with Zillow Rental Manager. Plus, with online applications, you can quickly screen prospective tenants – for free.

    Learn more

    $1,984/mo

    Rent Zestimate®

    Refinance and save

    $2,042/mo

    Est. payment

    Refinancing to a lower rate could help reduce your monthly payments and save thousands over the life of the loan.

    See today's rates

    $2,042/mo

    Est. payment

    Explore your selling options

    Work with a Zillow partner agent

    Leverage their expertise and Zillow's premium Showcase listings to get your home seen by more buyers.

    Get started

    List with your own agent

    Get your home in front of millions of buyers by listing it on Zillow.

    Learn how to do it

    Sell it yourself

    Take full control of how buyers see your home on Zillow by listing For Sale by Owner (FSBO).

    List your home

    What's special

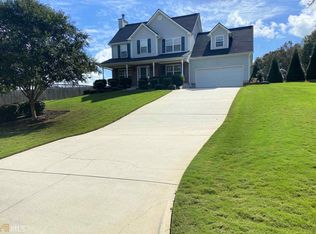
    Welcome Home to this beautifully maintained stepless ranch situated on a spacious .86-acre lot with NO HOA in the highly sought-after Barrow County area. Conveniently located minutes from Highway 316, this home offers easy access to Athens, Atlanta, Bethlehem Crossing, Barrow Exchange, shopping, dining, medical facilities, and Fort Yargo State Park. As you arrive, you're greeted by a charming rocking chair front porch perfect for relaxing and enjoying peaceful mornings. Step inside to an inviting open-concept floor plan filled with natural light, hardwood flooring, and a cozy fireplace that creates the perfect gathering space for family and friends. The spacious main living area flows seamlessly into the dining area and eat-in kitchen featuring new granite countertops, stainless steel appliances, and a mobile kitchen island that provides added flexibility and functionality for entertaining and everyday living. The oversized primary suite offers a tray ceiling, two walk-in closets, and a private ensuite bathroom complete with a separate tub and shower, new granite countertops, and updated lighting. Two additional bedrooms and an additional full bathroom provide plenty of space for family, guests, or a home office. For added peace of mind, this home features a roof only 1.5 years old, a newer HVAC system, and a new water heater. Step outside into the fully fenced backyard where you'll find an expanded patio space ideal for morning coffee, grilling, entertaining, or simply unwinding after a long day. A charming walkway leads to the hot tub, which remains with the property, creating your own private outdoor retreat. If you've been searching for a ranch home in Barrow County, a stepless ranch near Athens or Atlanta, or a home with a large fenced yard and no HOA, this property checks all the boxes. Priced below appraised value, this move-in ready home offers incredible value and convenience in one of Northeast Georgia's growing areas. Schedule your private showing today - this one will not last long!

    Zillow last checked:

    Listing updated:

    Listed by:

    Lisa Hill 770-778-0318,

    C21 Community Professionals Realty

    Bought with:

    Jennifer C Faulk, 238079

    Premier Brokers of Georgia

    Source: GAMLS,MLS#: 10769360MLS Logo

    Facts & features

    Interior

    Bedrooms & bathrooms
    • Bedrooms: 3
    • Bathrooms: 2
    • Full bathrooms: 2
    • Main level bathrooms: 2
    • Main level bedrooms: 3
    Rooms
    • Room types: Den, Laundry
    Dining room
    • Features: Dining Rm/Living Rm Combo
    Kitchen
    • Features: Breakfast Area, Kitchen Island, Pantry, Solid Surface Counters
    Heating
    • Central
    Cooling
    • Ceiling Fan(s), Central Air, Electric
    Appliances
    • Included: Cooktop, Dishwasher, Dryer, Electric Water Heater, Microwave, Oven/Range (Combo), Refrigerator, Stainless Steel Appliance(s), Washer
    • Laundry: In Hall
    Features
    • Double Vanity, High Ceilings, Master On Main Level, Separate Shower, Soaking Tub, Tray Ceiling(s), Walk-In Closet(s)
    • Flooring: Carpet, Other, Tile, Vinyl
    • Windows: Double Pane Windows
    • Basement: None
    • Attic: Pull Down Stairs
    • Number of fireplaces: 1
    • Fireplace features: Family Room, Masonry
    • Common walls with other units/homes: No Common Walls
    Interior area
    • Total structure area: 1,754
    • Total interior livable area: 1,754 sqft
    • Finished area above ground: 1,754
    • Finished area below ground: 0

    Property

    Parking
    • Total spaces: 2
    • Parking features: Attached, Garage, Garage Door Opener, Kitchen Level
    • Has attached garage: Yes
    Features
    • Levels: One
    • Stories: 1
    • Patio & porch: Patio, Porch
    • Has private pool: Yes
    • Pool features: Pool/Spa Combo
    • Fencing: Back Yard,Fenced,Other,Privacy,Wood
    Lot
    • Size: 0.86 Acres
    • Features: Level, Open Lot, Sloped
    • Residential vegetation: Cleared, Grassed
    Details
    • Additional structures: Other, Outbuilding
    • Parcel number: XX108B 009

    Construction

    Type & style
    • Home type: SingleFamily
    • Architectural style: Ranch,Traditional
    • Property subtype: Single Family Residence
    Materials
    • Vinyl Siding
    • Foundation: Slab
    • Roof: Composition
    Condition
    • Resale
    • New construction: No
    • Year built: 2003

    Utilities & green energy

    • Sewer: Septic Tank
    • Water: Public
    • Utilities for property: Cable Available, Electricity Available, High Speed Internet, Phone Available, Water Available

    Community & HOA

    Community
    • Features: None
    • Security: Carbon Monoxide Detector(s), Smoke Detector(s)
    • Subdivision: Smith Mill Estates West
    HOA
    • Has HOA: No
    • Services included: None
    Location
    • Region: Winder

    Financial & listing details

    • Price per square foot: $191/sqft
    • Tax assessed value: $220,318
    • Annual tax amount: $743
    • Date on market: 5/21/2026
    • Cumulative days on market: 8 days
    • Listing agreement: Exclusive Right To Sell
    • Listing terms: 1031 Exchange,Cash,Conventional,FHA,USDA Loan,VA Loan
    • Electric utility on property: Yes

    Price history

    DateEventPrice
    7/2/2026Sold$335,000$191/sqft
    Source: GAMLS #10769360 Report a problem
    6/4/2026Pending sale$335,000$191/sqft
    Source: GAMLS #10769360 Report a problem
    5/26/2026Listed for sale$335,000$191/sqft
    Source: GAMLS #10769360 Report a problem
    5/22/2026Pending sale$335,000$191/sqft
    Source: GAMLS #10769360 Report a problem
    5/22/2026Listed for sale$335,000$191/sqft
    Source: GAMLS #10769360 Report a problem
    5/21/2026Pending sale$335,000$191/sqft
    Source: GAMLS #10769360 Report a problem
    5/21/2026Listed for sale$335,000+8.1%$191/sqft
    Source: GAMLS #10769360 Report a problem
    6/3/2024Sold$310,000-4.6%$177/sqft
    Source: FMLS GA #7380875 Report a problem
    5/20/2024Pending sale$325,000$185/sqft
    Source: GAMLS #10292763 Report a problem
    5/13/2024Listed for sale$325,000$185/sqft
    Source: GAMLS #10292763 Report a problem
    5/8/2024Pending sale$325,000$185/sqft
    Source: GAMLS #10292763 Report a problem
    5/3/2024Listed for sale$325,000+83.6%$185/sqft
    Source: GAMLS #10292763 Report a problem
    12/13/2019Sold$177,000+1.1%$101/sqft
    Source: GAMLS #8674531 Report a problem
    10/16/2019Pending sale$175,000$100/sqft
    Source: Clickit Realty Inc. #8674531 Report a problem
    10/9/2019Listed for sale$175,000+59.1%$100/sqft
    Source: Clickit Realty Inc. #8674531 Report a problem
    9/27/2013Sold$110,000-4.3%$63/sqft
    Source: Public Record Report a problem
    8/15/2013Listed for sale$115,000+5.5%$66/sqft
    Source: Prudential Blanton Properties Report a problem
    7/21/2008Sold$109,000+2.6%$62/sqft
    Source: Public Record Report a problem
    10/16/2007Sold$106,250-16.3%$61/sqft
    Source: Public Record Report a problem
    5/31/2006Sold$126,900$72/sqft
    Source: Public Record Report a problem

    Public tax history

    YearProperty taxesTax assessment
    2025$675 -69.2%$88,127 +2.5%
    2024$2,189 +0.4%$85,995 -0.7%
    2023$2,180 +21.4%$86,595 +42.6%
    2022$1,796 -5.7%$60,741
    2021$1,905 -2%$60,741
    2020$1,943 +1.1%$60,741
    2019$1,922 +10.9%$60,741 +7%
    2018$1,732 +10.3%$56,741 +14.4%
    2017$1,570 +9.9%$49,616 +10.4%
    2016$1,429 $44,932 -0.8%
    2015$1,429 -1.2%$45,295 +11.3%
    2014$1,447 +7.1%$40,714 +5.5%
    2013$1,351 $38,596
    2012-- --
    2011-- --
    2010-- --
    2009-- --
    2008-- --
    2007-- --
    2005-- --
    2004-- --
    Find assessor info on the county website

    Neighborhood: 30680

    Nearby schools

    GreatSchools rating
    Schools provided by the listing agent
    • Elementary: Austin Road
    • Middle: Haymon Morris
    • High: Apalachee

    Source: GAMLS. This data may not be complete. We recommend contacting the local school district to confirm school assignments for this home.

    Get a cash offer in 3 minutes
    Find out how much your home could sell for in as little as 3 minutes with a no-obligation cash offer.
    Estimated market value
    $334,900
    Get a cash offer in 3 minutes
    Find out how much your home could sell for in as little as 3 minutes with a no-obligation cash offer.
    Estimated market value
    $334,900