Skip main navigation
Sold
  • Price Unknown

    1109 Kingston Ct, Anna, TX 75409

    3beds
    1,678sqft
    Single Family Residence
    Built in 2017
    6,185 Square Feet Lot
    $314,700 Zestimate®
    $--/sqft
    $2,036 Estimated rent

    Home value

    $314,700

    $299,000 - $330,000

    $2,036/mo

    Zestimate® history
    Loading
    Loading...

    Owner options

    List your home for rent

    $2,036/mo

    Rent Zestimate®

    Find your next renter with Zillow Rental Manager. Plus, with online applications, you can quickly screen prospective tenants – for free.

    Learn more

    $2,036/mo

    Rent Zestimate®

    Refinance and save

    $247/mo

    Est. payment

    Refinancing to a lower rate could help reduce your monthly payments and save thousands over the life of the loan.

    See today's rates

    $247/mo

    Est. payment

    Explore your selling options

    Work with a Zillow partner agent

    Leverage their expertise and Zillow's premium Showcase listings to get your home seen by more buyers.

    Get started

    List with your own agent

    Get your home in front of millions of buyers by listing it on Zillow.

    Learn how to do it

    Sell it yourself

    Take full control of how buyers see your home on Zillow by listing For Sale by Owner (FSBO).

    List your home

    What's special


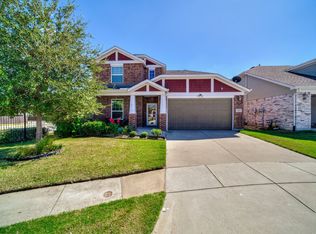
    Introducing a delightful bungalow in the heart of West Crossing neighborhood in thriving Anna. The well laid out Bloomfield home boasts a bright and shiny interior with wood-look ceramic tile showcasing an open contemporary layout. Enhancing this gem is a well-equipped kitchen with granite counters, gas range with external vent, and abundant cabinets (with hardware) and huge pantry, plus inviting bar & island for big gatherings, The primary bedroom, conveniently split from other rooms, features a luxe bath with frameless shower and dual sinks. A supersized laundry room features a coat hook and bench for added convenience. The exterior presents a classic brick finish, sitting on an oversized cul-de-sac lot. Community amenities include multiple pools, fitness center, trails, and has easy access to all grade levels. Great proximity to Highway 75, shopping, and restaurants. Tour this treasure soon.

    Zillow last checked:

    Listing updated:

    Listed by:

    Claudia Kelley 0356635 214-762-6769,

    Coldwell Banker Apex, REALTORS 972-208-8797

    Bought with:

    Lance Taylor

    Keller Williams Legacy

    Source: NTREIS,MLS#: 20523719

    Facts & features

    Interior

    Bedrooms & bathrooms
    • Bedrooms: 3
    • Bathrooms: 2
    • Full bathrooms: 2
    Primary bedroom
    • Features: En Suite Bathroom, Walk-In Closet(s)
    • Level: First
    • Dimensions: 14 x 13
    Bedroom
    • Features: Split Bedrooms
    • Level: First
    • Dimensions: 11 x 11
    Bedroom
    • Features: Split Bedrooms
    • Level: First
    • Dimensions: 11 x 11
    Dining room
    • Level: First
    • Dimensions: 10 x 11
    Family room
    • Level: First
    • Dimensions: 18 x 13
    Kitchen
    • Features: Built-in Features, Granite Counters
    • Level: First
    • Dimensions: 11 x 11
    Utility room
    • Level: First
    • Dimensions: 7 x 7
    Heating
    • Central, Natural Gas
    Cooling
    • Central Air, Ceiling Fan(s), Electric
    Appliances
    • Included: Some Gas Appliances, Dishwasher, Disposal, Gas Range, Microwave, Plumbed For Gas, Vented Exhaust Fan
    • Laundry: Electric Dryer Hookup, Laundry in Utility Room
    Features
    • Decorative/Designer Lighting Fixtures, Double Vanity, Granite Counters, High Speed Internet, Kitchen Island, Open Floorplan, Pantry, Walk-In Closet(s), Wired for Sound
    • Flooring: Carpet, Ceramic Tile
    • Windows: Window Coverings
    • Has basement: No
    • Has fireplace: No
    Interior area
    • Total interior livable area: 1,678 sqft

    Property

    Parking
    • Total spaces: 2
    • Parking features: Door-Multi, Driveway, Garage Faces Front, Garage, Garage Door Opener
    • Attached garage spaces: 2
    • Has uncovered spaces: Yes
    Features
    • Levels: One
    • Stories: 1
    • Patio & porch: Front Porch, Patio, Covered
    • Exterior features: Rain Gutters
    • Pool features: None, Community
    • Fencing: Brick,Wood
    Lot
    • Size: 6,185 Square Feet
    • Dimensions: 50 x 126 x 50 x 121
    • Features: Back Yard, Cul-De-Sac, Interior Lot, Irregular Lot, Lawn, Landscaped, Subdivision, Sprinkler System, Few Trees
    Details
    • Parcel number: R110510AA01001

    Construction

    Type & style
    • Home type: SingleFamily
    • Architectural style: Traditional,Detached
    • Property subtype: Single Family Residence
    Materials
    • Brick
    • Foundation: Slab
    • Roof: Composition
    Condition
    • Year built: 2017

    Utilities & green energy

    • Sewer: Public Sewer
    • Water: Public
    • Utilities for property: Natural Gas Available, Sewer Available, Separate Meters, Underground Utilities, Water Available
    Green energy
    • Energy efficient items: Insulation, Windows
    • Water conservation: Low-Flow Fixtures

    Community & HOA

    Community
    • Features: Clubhouse, Fitness Center, Playground, Pool, Trails/Paths, Community Mailbox, Curbs, Sidewalks
    • Security: Smoke Detector(s)
    • Subdivision: West Crossing Ph 5
    HOA
    • Has HOA: Yes
    • Services included: All Facilities, Association Management
    • HOA fee: $247 semi-annually
    • HOA name: NMI
    • HOA phone: 972-359-1548
    Location
    • Region: Anna

    Financial & listing details

    • Tax assessed value: $335,518
    • Annual tax amount: $5,721
    • Date on market: 2/1/2024
    • Cumulative days on market: 3 days
    • Listing terms: Cash,Conventional,FHA,VA Loan
    • Exclusions: TV mounts remain. Exclude TVs and refrigerator.

    Price history

    DateEventPrice
    3/4/2024Sold--
    Source: NTREIS #20523719 Report a problem
    2/23/2024Pending sale$349,900$209/sqft
    Source: NTREIS #20523719 Report a problem
    2/4/2024Contingent$349,900$209/sqft
    Source: NTREIS #20523719 Report a problem
    2/1/2024Listed for sale$349,900+0.6%$209/sqft
    Source: NTREIS #20523719 Report a problem
    11/16/2023Listing removed--
    Source: NTREIS #20398737 Report a problem
    10/15/2023Price change$347,900-0.6%$207/sqft
    Source: NTREIS #20398737 Report a problem
    9/19/2023Listed for sale$349,900$209/sqft
    Source: NTREIS #20398737 Report a problem
    9/10/2023Pending sale$349,900$209/sqft
    Source: Coldwell Banker Apex, Realtors #20398737 Report a problem
    9/10/2023Contingent$349,900$209/sqft
    Source: NTREIS #20398737 Report a problem
    9/6/2023Listed for sale$349,900$209/sqft
    Source: NTREIS #20398737 Report a problem

    Public tax history

    YearProperty taxesTax assessment
    2025$4,827 -16%$335,518 -2.7%
    2024$5,748 +34.4%$344,988 +21.5%
    2023$4,276 -16%$283,934 +10%
    2022$5,087 +2.6%$258,122 +10%
    2021$4,959 -0.6%$234,656 +0.8%
    2020$4,990 -5.3%$232,893 -1%
    2019$5,268 +5.1%$235,308 +8.9%
    2018$5,014 $216,173 +60.7%
    2017-- $134,494
    Find assessor info on the county website

    Neighborhood: 75409

    Nearby schools

    GreatSchools rating
    Schools provided by the listing agent
    • Elementary: Joe K Bryant
    • Middle: Anna
    • High: Anna
    • District: Anna ISD

    Source: NTREIS. This data may not be complete. We recommend contacting the local school district to confirm school assignments for this home.

    Get a cash offer in 3 minutes
    Find out how much your home could sell for in as little as 3 minutes with a no-obligation cash offer.
    Estimated market value
    $314,700
    Get a cash offer in 3 minutes
    Find out how much your home could sell for in as little as 3 minutes with a no-obligation cash offer.
    Estimated market value
    $314,700