Welcome to 1109 Kraner Lane, Brookhaven, MS! This beautifully maintained 4-bedroom, 2.5-bath home offers approximately 2,537 square feet of comfortable living space in a quiet, established neighborhood with mature trees and excellent curb appeal.
Step inside to a warm and inviting interior featuring a spacious living room anchored by a charming white brick fireplace, flanked by custom built-in shelving--perfect for displaying décor and maximizing storage. The living area is filled with natural light and flows seamlessly into the main living spaces, creating an ideal layout for both everyday living and entertaining.
The kitchen is thoughtfully designed with timeless white cabinetry, granite countertops, stainless steel appliances, and double ovens--perfect for those who love to cook or host gatherings. Ample cabinet and counter space provide both function and style, while the window over the sink brings in beautiful natural light.
The home offers a flexible and functional floor plan with four generously sized bedrooms, including a comfortable primary suite. The additional bedrooms provide plenty of space for family, guests, or a home office. A convenient half bath is located for guests, while the full bathrooms are well-appointed and designed for everyday ease.
Throughout the home, you'll find neutral finishes, updated touches, and a well-cared-for feel that makes this property truly move-in ready.
Outside, enjoy a spacious yard shaded by mature trees, offering privacy and a peaceful setting. The inviting front porch is perfect for relaxing, while the yard provides plenty of room for outdoor activities, gardening, or entertaining.
Closed
Price Unknown
1109 Kraner Ln, Brookhaven, MS 39601
4beds
2,537sqft
Residential, Single Family Residence
Built in 1969
0.42 Acres Lot
$329,600 Zestimate®
$--/sqft
$2,145 Estimated rent
Home value
$329,600
$313,000 - $346,000
$2,145/mo
Zestimate® history
Owner options
List your home for rent
$2,145/mo
Rent Zestimate®
Find your next renter with Zillow Rental Manager. Plus, with online applications, you can quickly screen prospective tenants – for free.
$2,145/mo
Rent Zestimate®
Refinance and save
Refinancing to a lower rate could help reduce your monthly payments and save thousands over the life of the loan.
Explore your selling options
Work with a Zillow partner agent
Leverage their expertise and Zillow's premium Showcase listings to get your home seen by more buyers.
Get startedList with your own agent
Get your home in front of millions of buyers by listing it on Zillow.
Learn how to do itSell it yourself
Take full control of how buyers see your home on Zillow by listing For Sale by Owner (FSBO).
List your homeWhat's special
Mature treesExcellent curb appealCustom built-in shelvingDouble ovensCharming white brick fireplaceComfortable primary suiteStainless steel appliances
Zillow last checked:
Listing updated:
Listed by:
Lindsey M Gennaro 601-695-2667,
4 Corner Properties, LLC
Bought with:
Clint Stewart, S49390
4 Corner Properties, LLC
Source: MLS United,MLS#: 4145791
Facts & features
Interior
Bedrooms & bathrooms
- Bedrooms: 4
- Bathrooms: 3
- Full bathrooms: 2
- 1/2 bathrooms: 1
Heating
- Central, Electric
Cooling
- Ceiling Fan(s), Central Air, Electric, Gas
Appliances
- Included: Built-In Refrigerator, Cooktop, Dishwasher, Refrigerator, Tankless Water Heater
- Laundry: Electric Dryer Hookup, Laundry Room, Main Level, Washer Hookup
Features
- Built-in Features, Granite Counters
- Flooring: Brick, Ceramic Tile, Hardwood
- Has fireplace: Yes
- Fireplace features: Living Room
Interior area
- Total structure area: 2,537
- Total interior livable area: 2,537 sqft
Property
Parking
- Total spaces: 2
- Parking features: Attached, Driveway
- Attached garage spaces: 2
- Has uncovered spaces: Yes
Features
- Levels: Two
- Stories: 2
- Patio & porch: Brick, Patio
- Exterior features: See Remarks
- Fencing: Back Yard,Wood
Lot
- Size: 0.42 Acres
- Features: Landscaped, Level
Details
- Parcel number: (B7724 1 097)
Construction
Type & style
- Home type: SingleFamily
- Architectural style: Traditional
- Property subtype: Residential, Single Family Residence
Materials
- Wood Siding
- Foundation: Slab
- Roof: Architectural Shingles
Condition
- Move In Ready
- New construction: No
- Year built: 1969
Utilities & green energy
- Sewer: Public Sewer
- Water: Public
- Utilities for property: Electricity Connected, Natural Gas Connected, Phone Available, Sewer Connected, Water Connected, Fiber to the House
Community & HOA
Community
- Subdivision: Vernondale
Location
- Region: Brookhaven
Financial & listing details
- Tax assessed value: $164,080
- Annual tax amount: $2,497
- Date on market: 4/13/2026
- Electric utility on property: Yes
Price history
| Date | Event | Price |
|---|---|---|
| 6/9/2026 | Sold | -- |
Source: MLS United #4145791 Report a problem | ||
| 4/14/2026 | Pending sale | $330,000$130/sqft |
Source: MLS United #4145791 Report a problem | ||
| 4/13/2026 | Listed for sale | $330,000$130/sqft |
Source: MLS United #4145791 Report a problem | ||
Public tax history
| Year | Property taxes | Tax assessment |
|---|---|---|
| 2024 | $2,498 +20% | $16,408 |
| 2023 | $2,081 0% | $16,408 |
| 2022 | $2,082 | $16,408 +7.4% |
| 2020 | $2,082 +67.5% | $15,277 -1% |
| 2018 | $1,243 | $15,432 +2.3% |
| 2016 | -- | $15,089 |
| 2015 | -- | $15,089 |
| 2014 | -- | $15,089 |
| 2013 | -- | $15,089 +3.1% |
| 2012 | -- | $14,639 -3.8% |
| 2011 | -- | $15,219 |
| 2010 | -- | $15,219 |
Find assessor info on the county website
Neighborhood: 39601
Nearby homes
- $158,600-- bd-- ba-- sqftCharles St, Brookhaven, MS 39601Off Market
- $--4 bd4 ba3.8k sqft400 Charles St, Brookhaven, MS 39601Sold
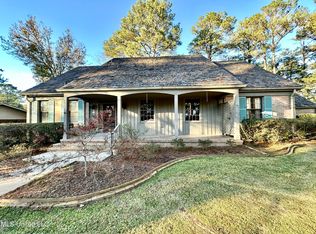
- $272,5004 bd3 ba2.4k sqft1111 Kraner Ln, Brookhaven, MS 39601Off Market
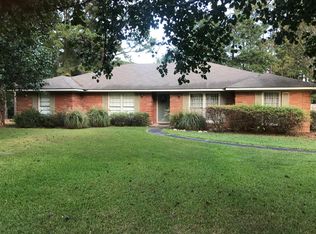
- $--3 bd2 ba2.7k sqft1107 Kraner Ln, Brookhaven, MS 39601Sold
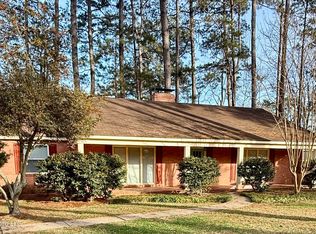
- $226,700-- bd0 ba2.1k sqft401 Bay St, Brookhaven, MS 39601Off Market
- $215,700-- bd0 ba2.5k sqft402 Charles St, Brookhaven, MS 39601Off Market
- $218,400-- bd1 ba2.9k sqft115 Kraner Ln, Brookhaven, MS 39601Off Market
- $217,000-- bd1 ba2.4k sqft401 Charles St, Brookhaven, MS 39601Off Market
Nearby schools
GreatSchools rating
- 4/10Brookhaven Elementary SchoolGrades: 3-4Distance: 0.9 mi
- 5/10Alexander Junior High SchoolGrades: 7-8Distance: 1.2 mi
- 4/10Brookhaven High SchoolGrades: 9-12Distance: 1.4 mi
- Mississippi
- Lincoln County
- Brookhaven
- 39601
- 1109 Kraner Ln
