Motivated Seller. Just reduced ! Welcome Home to 1109 Lady Goulian Court, a very spacious meticulously kept 3 bedroom 2.5 bath, 2 car garage end unit townhouse nestled in a 115 unit gated community of Bearss Landings in beautiful Carrolwood. Built in 2019, this Mertiage townhome offers over 2000 square feet of thoughtfully designed living space. The open concept floor plan features a modern kitchen with island that flows seamlessly through the family and dining areas creating a great entertaining space. Upstairs you will find 3 spacious bedrooms including a primary bedroom with en-suite bathroom. Out back you will find a covered patio perfect for those outdoor BBQs and family gatherings. This home is in the perfect location with easy access to 275, a short commute to Tampa International airport. Residents enjoy proximity to a wide variety of shopping and dining options as well as Busch Gardens for family entertainment. This home is conventiently located in a non flood zone area near the community pool for enjoying the great Tampa Bay weather. Schedule a private showing today and see why this move in ready home won't last long! This home comes partially furnished and.can provide pics of items that convery.
Sold for $410,000
$410,000
1109 LADY GOULDIAN COURT, TAMPA, FL 33613
3beds
2,020sqft
Townhouse
Built in 2019
3,609 Square Feet Lot
$396,100 Zestimate®
$203/sqft
$2,642 Estimated rent
Home value
$396,100
$376,000 - $416,000
$2,642/mo
Zestimate® history
Owner options
List your home for rent
$2,642/mo
Rent Zestimate®
Find your next renter with Zillow Rental Manager. Plus, with online applications, you can quickly screen prospective tenants – for free.
$2,642/mo
Rent Zestimate®
Refinance and save
$3,069/mo
Est. payment
Refinancing to a lower rate could help reduce your monthly payments and save thousands over the life of the loan.
$3,069/mo
Est. payment
Explore your selling options
Work with a Zillow partner agent
Leverage their expertise and Zillow's premium Showcase listings to get your home seen by more buyers.
Get startedList with your own agent
Get your home in front of millions of buyers by listing it on Zillow.
Learn how to do itSell it yourself
Take full control of how buyers see your home on Zillow by listing For Sale by Owner (FSBO).
List your homeWhat's special
Open concept floor planCommunity poolEnd unit townhouseModern kitchen with islandFamily and dining areasCovered patio
Zillow last checked:
Listing updated:
Listed by:
Bruce Beckner 954-547-0198,
RE/MAX ACTION FIRST OF FLORIDA 727-531-2006
Bought with:
Alvin Satram, 3535224
WEICHERT REALTORS EXCLUSIVE PROPERTIES
Source: Stellar MLS,MLS#: TB8356632 Originating MLS: Suncoast Tampa
Originating MLS: Suncoast Tampa
Facts & features
Interior
Bedrooms & bathrooms
- Bedrooms: 3
- Bathrooms: 3
- Full bathrooms: 2
- 1/2 bathrooms: 1
Primary bedroom
- Features: Walk-In Closet(s)
- Level: Second
- Area: 234 Square Feet
- Dimensions: 18x13
Bathroom 2
- Features: Built-in Closet
- Level: Second
- Area: 121 Square Feet
- Dimensions: 11x11
Bathroom 3
- Features: Built-in Closet
- Level: Second
- Area: 121 Square Feet
- Dimensions: 11x11
Dinette
- Level: First
- Area: 154 Square Feet
- Dimensions: 11x14
Kitchen
- Level: First
- Area: 121 Square Feet
- Dimensions: 11x11
Living room
- Level: First
- Area: 253 Square Feet
- Dimensions: 11x23
Loft
- Level: Second
- Area: 96 Square Feet
- Dimensions: 12x8
Heating
- Central
Cooling
- Central Air
Appliances
- Included: Dishwasher, Disposal, Dryer, Electric Water Heater, Microwave, Range, Refrigerator, Washer
- Laundry: Inside, Laundry Room
Features
- Eating Space In Kitchen, Kitchen/Family Room Combo, Open Floorplan, Tray Ceiling(s), Walk-In Closet(s)
- Flooring: Carpet, Tile
- Has fireplace: No
- Common walls with other units/homes: End Unit
Interior area
- Total structure area: 2,093
- Total interior livable area: 2,020 sqft
Property
Parking
- Total spaces: 2
- Parking features: Garage - Attached
- Attached garage spaces: 2
Features
- Levels: Two
- Stories: 2
- Patio & porch: Covered
- Exterior features: Sidewalk
Lot
- Size: 3,609 Square Feet
- Residential vegetation: Mature Landscaping
Details
- Parcel number: U352718B3100002200001.0
- Zoning: PD
- Special conditions: None
Construction
Type & style
- Home type: Townhouse
- Property subtype: Townhouse
Materials
- Stucco, Vinyl Siding
- Foundation: Block, Slab
- Roof: Shingle
Condition
- New construction: No
- Year built: 2019
Utilities & green energy
- Sewer: Public Sewer
- Water: Public
- Utilities for property: BB/HS Internet Available, Cable Available, Electricity Connected, Public, Sewer Connected, Underground Utilities
Community & HOA
Community
- Features: Buyer Approval Required, Deed Restrictions, Gated Community - No Guard, Pool, Sidewalks
- Pet fee: $0 monthly
- Subdivision: BEARSS LNDG PH 1
HOA
- Has HOA: Yes
- Services included: Common Area Taxes, Community Pool, Reserve Fund, Maintenance Grounds, Pool Maintenance, Private Road, Trash
- HOA fee: $225 monthly
- HOA name: West Coast Management/Chris Cernosek
- HOA phone: 813-289-4668
Location
- Region: Tampa
Financial & listing details
- Price per square foot: $203/sqft
- Tax assessed value: $350,605
- Annual tax amount: $6,274
- Date on market: 3/4/2025
- Cumulative days on market: 232 days
- Listing terms: Cash,Conventional,FHA
- Ownership: Fee Simple
- Total actual rent: 0
- Electric utility on property: Yes
- Road surface type: Concrete
Price history
| Date | Event | Price |
|---|---|---|
| 11/20/2025 | Sold | $410,000-3.5%$203/sqft |
Source:  Stellar MLS #TB8356632 Report a problem Stellar MLS #TB8356632 Report a problem | ||
| 10/23/2025 | Pending sale | $425,000$210/sqft |
Source: Stellar MLS #TB8356632 Report a problem | ||
| 10/10/2025 | Price change | $425,000-4.5%$210/sqft |
Source: Stellar MLS #TB8356632 Report a problem | ||
| 8/26/2025 | Price change | $445,000-1.1%$220/sqft |
Source: Stellar MLS #TB8356632 Report a problem | ||
| 3/13/2025 | Price change | $450,000-5.3%$223/sqft |
Source: Stellar MLS #TB8356632 Report a problem | ||
| 3/4/2025 | Listed for sale | $475,000+56.5%$235/sqft |
Source: Stellar MLS #TB8356632 Report a problem | ||
| 3/14/2020 | Sold | $303,600$150/sqft |
Source: Public Record Report a problem | ||
Public tax history
| Year | Property taxes | Tax assessment |
|---|---|---|
| 2025 | $7,112 +13.4% | $350,605 +8.7% |
| 2024 | $6,275 -4.8% | $322,679 -5.7% |
| 2023 | $6,594 +7.5% | $342,360 +7.4% |
| 2022 | $6,133 +37.8% | $318,721 +22.8% |
| 2021 | $4,452 -8.5% | $259,637 +7% |
| 2020 | $4,866 +365.8% | $242,602 +870.4% |
| 2019 | $1,045 | $25,000 |
Find assessor info on the county website
Neighborhood: 33613
Nearby homes
- $362,300-- bd2 ba1.8k sqft1107 Lady Gouldian Ct, Tampa, FL 33613Off Market
- $380,4003 bd3 ba2k sqft1105 Lady Gouldian Ct, Tampa, FL 33613Off Market
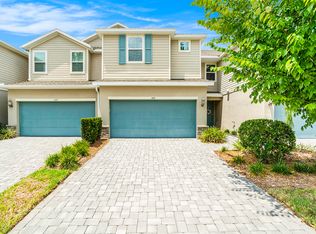
- $387,300-- bd2 ba2k sqft1117 Lady Gouldian Ct, Tampa, FL 33613Off Market
- $398,700-- bd2 ba2k sqft1103 Lady Gouldian Ct, Tampa, FL 33613Off Market
- $413,0003 bd3 ba2k sqft1119 Lady Gouldian Ct, Tampa, FL 33613Sold
- $505,8003 bd2 ba2k sqft1119R Lady Gouldian Ct, Tampa, FL 33613Off Market
- $403,600-- bd2 ba2k sqft1110 Arbour Verde Ct, Tampa, FL 33613Off Market
- $443,6003 bd3 ba2.3k sqft15034 Blue Quaker Pl, Tampa, FL 33613Off Market
Nearby schools
GreatSchools rating
- 9/10Maniscalco Elementary SchoolGrades: PK-8Distance: 2.9 mi
- 6/10Gaither High SchoolGrades: 9-12Distance: 2.3 mi
- 3/10Buchanan Middle SchoolGrades: 6-8Distance: 0.1 mi
Get a cash offer in 3 minutes
Find out how much your home could sell for in as little as 3 minutes with a no-obligation cash offer.
Estimated market value
$396,100
Get a cash offer in 3 minutes
Find out how much your home could sell for in as little as 3 minutes with a no-obligation cash offer.
Estimated market value
$396,100
- Florida
- Hillsborough County
- Tampa
- 33613
- 1109 LADY GOULDIAN COURT
Nearby cities
Nearby neighborhoods
Nearby zip codes
Other Tampa Topics
