Skip main navigation
Off market
  • $545,700

    1109 Laura Dr, Nixa, MO 65714

    4beds
    2,234sqft
    SingleFamily
    Built in 1994
    9.78 Acres Lot
    $545,700 Zestimate®
    $244/sqft
    $2,496 Estimated rent

    Home value

    $545,700

    $502,000 - $595,000

    $2,496/mo

    Zestimate® history
    Loading
    Loading...

    Owner options

    List your home for rent

    $2,496/mo

    Rent Zestimate®

    Find your next renter with Zillow Rental Manager. Plus, with online applications, you can quickly screen prospective tenants – for free.

    Learn more

    $2,496/mo

    Rent Zestimate®

    Refinance and save

    $3,287/mo

    Est. payment

    Refinancing to a lower rate could help reduce your monthly payments and save thousands over the life of the loan.

    See today's rates

    $3,287/mo

    Est. payment

    Explore your selling options

    Work with a Zillow partner agent

    Leverage their expertise and Zillow's premium Showcase listings to get your home seen by more buyers.

    Get started

    List with your own agent

    Get your home in front of millions of buyers by listing it on Zillow.

    Learn how to do it

    Sell it yourself

    Take full control of how buyers see your home on Zillow by listing For Sale by Owner (FSBO).

    List your home

    What's special

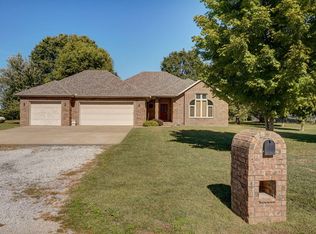
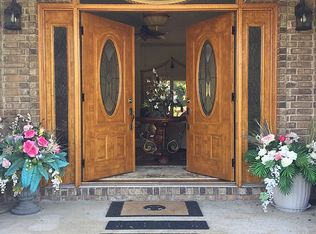
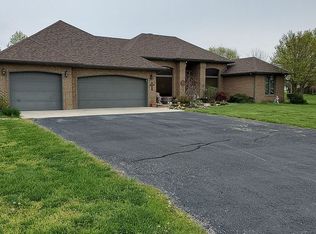
    COUNTRY LIVING w/CITY CONVENIENCES.....THIS is the ONE you've been WAITING FOR!!! Incredible opportunity to own this ONE of a KIND property located just a stone's throw from Nixa's city limits on just under 10 acres at the end of a quiet, dead-end street, complete with 30'x60' horse barn/workshop, electric fenced pastures, riding arena AND in-ground POOL! This beautiful ALL BRICK home offers just over 2200 SF all on ONE level, with spacious rooms throughout, including three (3) BR's (could easily be 4), 2.5 BA's, a formal dining and an office! Key features include a lovely covered front porch, unique barrel wall entry, dramatic 9' ceilings and newer Pella windows and pull down shades throughout, brand new carpet in the living, dining and hallways and striking floor-to-ceiling brick wood burning fireplace in the living room. You will LOVE the impressive eat-in kitchen with beautiful granite countertops, hardwood flooring, center island w/electric cooktop, and the abundance of solid oak cabinetry and counter space it enjoys, complete w/pull up bar seating, built-in desk area and huge bay window overlooking your private backyard oasis. The spacious master suite offers its own patio access, his and her closets, dual sink vanity, step up jetted tub and custom tile walk-in shower. The well-appointed 30'x60' horse barn/workshop has it all, featuring three (3) (9' wide x 8.5' high) roll-up doors, convenient man door, concrete floors and steel truss construction, abundant lighting, water, PLUS a 16'x10' enclosed and heated office/tack room and 3 horse stalls! The attached 3-car garage is oversized and EXTRA deep (25') for those larger pickup trucks! You will delight in entertaining this Summer on the patio around your pool, complete with two (2) retractable awnings. BRING YOUR ANIMALS, this one is a MUST SEE!! DON'T WAIT, call TODAY for your private showing!

    This property is off market, which means it's not currently listed for sale or rent on Zillow. This may be different from what's available on other websites or public sources.
    Facts & features

    Interior

    Bedrooms & bathrooms
    • Bedrooms: 4
    • Bathrooms: 3
    • Full bathrooms: 2
    • 1/2 bathrooms: 1
    Heating
    • Other
    Cooling
    • Central
    Appliances
    • Included: Dishwasher, Refrigerator
    Features
    • Has fireplace: Yes
    Interior area
    • Total interior livable area: 2,234 sqft

    Property

    Features
    • Fencing: Pipe/Steel, Electric
    Lot
    • Size: 9.78 Acres
    Details
    • Parcel number: 100827001001002000

    Construction

    Type & style
    • Home type: SingleFamily
    Materials
    • Roof: Asphalt
    Condition
    • Year built: 1994

    Utilities & green energy

    • Sewer: Septic Tank

    Community & HOA

    Location
    • Region: Nixa

    Financial & listing details

    • Price per square foot: $244/sqft
    • Tax assessed value: $309,900
    • Annual tax amount: $2,807

    Price history

    DateEventPrice
    7/25/2019Sold--
    Source: Agent Provided Report a problem
    6/13/2019Pending sale$364,900$163/sqft
    Source: Murney Associates, Realtors #60136670 Report a problem
    5/13/2019Listed for sale$364,900+5.8%$163/sqft
    Source: Murney Associates, Realtors #60136670 Report a problem
    5/10/2017Sold--
    Source: Agent Provided Report a problem
    4/15/2017Pending sale$344,900$154/sqft
    Source: CJR Springfield #60070473 Report a problem
    1/28/2017Listed for sale$344,900$154/sqft
    Source: CJR Carol Jones, REALTORS Springfield #60070473 Report a problem

    Public tax history

    YearProperty taxesTax assessment
    2025$2,807 +6.4%$58,300 +31.1%
    2024$2,639 +0.5%$44,480 +0.5%
    2023$2,627 +3.9%$44,270 +4%
    2022$2,528 $42,560
    2021-- $42,560 +31.7%
    2020-- $32,320
    2019-- $32,320 -0.1%
    2018-- $32,340
    2017$1,836 $32,340
    2016$1,836 $32,340
    2015$1,836 +2.6%$32,340 -0.1%
    2014$1,789 +9694.3%$32,360 -2.2%
    2013$18 $33,090 -50%
    2011$18 $66,180
    Find assessor info on the county website

    Neighborhood: 65714

    Nearby schools

    GreatSchools rating
    Schools provided by the listing agent
    • Elementary: NX Mathews/Inman
    • Middle: Nixa
    • High: Nixa

    Source: The MLS. This data may not be complete. We recommend contacting the local school district to confirm school assignments for this home.

    Get pre-qualified for a loan
    At Zillow Home Loans, we can pre-qualify you in as little as 5 minutes with no impact to your credit score.

    An equal housing lender. NMLS #10287.

    Sell for more on Zillow
    Get a Zillow Showcase℠ listing at no additional cost and you could sell for .
    $545,700
    2% more
    +$10,914
    With Zillow Showcase(estimated)
    $556,614