Welcome home to this solidly built 3BR/1.5BA one-level rambler, tucked away on an in-town street and set on a spacious lot. This well-maintained block home features beautiful hardwood floors throughout and a large, light-filled living room anchored by a cozy fireplace—perfect for relaxing evenings at home. The beautifully updated kitchen offers abundant cabinetry, Corian countertops, and plenty of space for cooking, prepping, and gathering. A formal dining room provides the ideal setting for hosting family and friends. All bedrooms are conveniently located on the main level, along with a nicely renovated full bath. The laundry hookup has been thoughtfully relocated to a main-level bedroom for convenience, with the original hookup still available in the basement if needed. Step outside to the huge covered and screened-in porch, an ideal spot to enjoy the outdoors in comfort. The full basement expands your living space with a large family room, half bath, and generous storage area—offering endless possibilities for future expansion. The large, semi-private backyard provides plenty of room for outdoor enjoyment, gardening, or play. Fourteen solar panels help offset rising energy costs, and the home’s in-town location offers easy access to schools, shopping, and dining—all with no HOA.
Sold for $345,000
$345,000
1109 Lee St, Culpeper, VA 22701
3beds
1,850sqft
Single Family Residence
Built in 1954
0.25 Acres Lot
$391,900 Zestimate®
$186/sqft
$2,340 Estimated rent
Home value
$391,900
$372,000 - $411,000
$2,340/mo
Zestimate® history
Owner options
List your home for rent
$2,340/mo
Rent Zestimate®
Find your next renter with Zillow Rental Manager. Plus, with online applications, you can quickly screen prospective tenants – for free.
$2,340/mo
Rent Zestimate®
Refinance and save
$2,162/mo
Est. payment
Refinancing to a lower rate could help reduce your monthly payments and save thousands over the life of the loan.
$2,162/mo
Est. payment
Explore your selling options
Work with a Zillow partner agent
Leverage their expertise and Zillow's premium Showcase listings to get your home seen by more buyers.
Get startedList with your own agent
Get your home in front of millions of buyers by listing it on Zillow.
Learn how to do itSell it yourself
Take full control of how buyers see your home on Zillow by listing For Sale by Owner (FSBO).
List your homeWhat's special
Cozy fireplaceSpacious lotLarge semi-private backyardBeautiful hardwood floors throughoutCorian countertopsBeautifully updated kitchenGenerous storage area
Zillow last checked:
Listing updated:
Listed by:
Kelly Duckett-Corbin 540-219-1358,
RE/MAX Gateway,
Listing Team: Duckett Corbin Team
Bought with:
Mrs. Daniela Pardo, 0225054614
TTR Sotheby's International Realty
Source: Bright MLS,MLS#: VACU2012268
Facts & features
Interior
Bedrooms & bathrooms
- Bedrooms: 3
- Bathrooms: 2
- Full bathrooms: 1
- 1/2 bathrooms: 1
- Main level bathrooms: 1
- Main level bedrooms: 3
Rooms
- Room types: Living Room, Dining Room, Bedroom 2, Bedroom 3, Kitchen, Family Room, Bedroom 1, Laundry, Utility Room, Bathroom 1, Half Bath
Bedroom 1
- Features: Flooring - HardWood, Ceiling Fan(s)
- Level: Main
- Area: 117 Square Feet
- Dimensions: 13 X 9
Bedroom 2
- Features: Flooring - HardWood
- Level: Main
- Area: 81 Square Feet
- Dimensions: 9 X 9
Bedroom 3
- Features: Flooring - HardWood
- Level: Main
- Area: 100 Square Feet
- Dimensions: 10 X 10
Bathroom 1
- Features: Bathroom - Tub Shower
- Level: Main
Dining room
- Features: Flooring - HardWood
- Level: Main
- Area: 63 Square Feet
- Dimensions: 9 X 7
Family room
- Features: Flooring - Carpet
- Level: Lower
- Area: 340 Square Feet
- Dimensions: 20 X 17
Half bath
- Level: Lower
Kitchen
- Features: Flooring - Vinyl, Dining Area, Kitchen - Country, Ceiling Fan(s), Kitchen - Electric Cooking
- Level: Main
- Area: 90 Square Feet
- Dimensions: 9 X 10
Laundry
- Features: Flooring - HardWood
- Level: Main
- Area: 100 Square Feet
- Dimensions: 10 X 10
Living room
- Features: Flooring - HardWood, Ceiling Fan(s)
- Level: Main
- Area: 182 Square Feet
- Dimensions: 13 X 14
Utility room
- Level: Lower
- Area: 176 Square Feet
- Dimensions: 8 X 22
Heating
- Forced Air, Natural Gas
Cooling
- Ceiling Fan(s), Central Air, Electric
Appliances
- Included: Microwave, Dishwasher, Disposal, Dryer, Ice Maker, Oven/Range - Electric, Refrigerator, Washer, Water Heater, Electric Water Heater
- Laundry: Main Level, Lower Level, Has Laundry, In Basement, Hookup, Washer In Unit, Dryer In Unit, Laundry Room
Features
- Attic, Bathroom - Tub Shower, Ceiling Fan(s), Combination Dining/Living, Dining Area, Entry Level Bedroom, Floor Plan - Traditional, Kitchen - Country, Upgraded Countertops, Paneled Walls, Plaster Walls
- Flooring: Hardwood, Vinyl, Wood
- Doors: Storm Door(s)
- Basement: Partial,Connecting Stairway,Full,Heated,Improved,Interior Entry,Exterior Entry,Partially Finished,Rear Entrance,Walk-Out Access,Space For Rooms,Windows
- Number of fireplaces: 1
Interior area
- Total structure area: 2,875
- Total interior livable area: 1,850 sqft
- Finished area above ground: 1,025
- Finished area below ground: 825
Property
Parking
- Parking features: Driveway, On Street
- Has uncovered spaces: Yes
Accessibility
- Accessibility features: None
Features
- Levels: One
- Stories: 1
- Patio & porch: Porch
- Pool features: None
- Frontage type: Road Frontage
Lot
- Size: 0.25 Acres
- Features: Backs to Trees, Cleared, Front Yard, Landscaped, No Thru Street, Rear Yard, SideYard(s)
Details
- Additional structures: Above Grade, Below Grade
- Parcel number: 41B 14 52
- Zoning: R1
- Special conditions: Standard
Construction
Type & style
- Home type: SingleFamily
- Architectural style: Ranch/Rambler
- Property subtype: Single Family Residence
Materials
- Block
- Foundation: Block
- Roof: Asphalt
Condition
- New construction: No
- Year built: 1954
Utilities & green energy
- Sewer: Public Sewer
- Water: Public
- Utilities for property: Cable
Community & HOA
Community
- Subdivision: Grandview
HOA
- Has HOA: No
Location
- Region: Culpeper
Financial & listing details
- Price per square foot: $186/sqft
- Tax assessed value: $284,500
- Annual tax amount: $1,397
- Date on market: 12/26/2025
- Listing agreement: Exclusive Right To Sell
- Listing terms: Cash,Conventional,FHA,USDA Loan,VA Loan,VHDA
- Ownership: Fee Simple
Price history
| Date | Event | Price |
|---|---|---|
| 3/27/2026 | Sold | $345,000$186/sqft |
Source:  Bright MLS #VACU2012268 Report a problem Bright MLS #VACU2012268 Report a problem | ||
| 3/21/2026 | Pending sale | $345,000$186/sqft |
Source: Bright MLS #VACU2012268 Report a problem | ||
| 3/2/2026 | Contingent | $345,000$186/sqft |
Source: Bright MLS #VACU2012268 Report a problem | ||
| 2/20/2026 | Price change | $345,000-2.8%$186/sqft |
Source: Bright MLS #VACU2012268 Report a problem | ||
| 12/26/2025 | Listed for sale | $355,000$192/sqft |
Source: Bright MLS #VACU2012268 Report a problem | ||
Public tax history
| Year | Property taxes | Tax assessment |
|---|---|---|
| 2024 | $1,159 +2.2% | $246,700 |
| 2023 | $1,135 +9.7% | $246,700 +31.2% |
| 2022 | $1,035 | $188,100 |
| 2021 | $1,035 | $188,100 +11.8% |
| 2020 | -- | $168,300 |
| 2019 | -- | $168,300 +9.7% |
| 2018 | -- | $153,400 |
| 2017 | $1,050 | $153,400 |
| 2016 | $1,050 | $153,400 +6.7% |
| 2015 | $1,050 -21.8% | $143,800 +2.9% |
| 2014 | $1,342 | $139,800 -1.7% |
| 2012 | -- | $142,200 |
| 2011 | -- | $142,200 -2.4% |
| 2010 | -- | $145,700 |
| 2009 | -- | $145,700 -13% |
| 2008 | -- | $167,400 |
| 2006 | -- | $167,400 +57.8% |
| 2005 | -- | $106,100 |
| 2004 | -- | $106,100 |
| 2003 | -- | $106,100 +26.9% |
| 2002 | -- | $83,600 |
| 2001 | -- | $83,600 |
| 2000 | -- | $83,600 |
Find assessor info on the county website
Neighborhood: 22701
Nearby homes
- $345,1003 bd1 ba1k sqft1111 Lee St, Culpeper, VA 22701Off Market
- $326,2003 bd1 ba1.1k sqft1105 Lee St, Culpeper, VA 22701Off Market
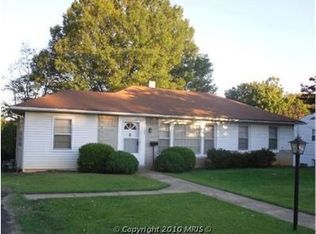
- $303,2002 bd1 ba901 sqft1110 Farley St, Culpeper, VA 22701Off Market
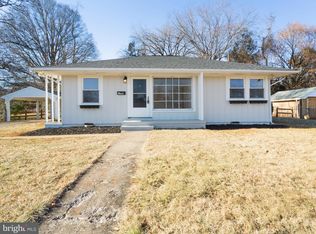
- $293,3002 bd1 ba1k sqft1121 Lee St, Culpeper, VA 22701Off Market
- $298,8003 bd1 ba932 sqft1114 Farley St, Culpeper, VA 22701Off Market
- $356,5004 bd2 ba2.1k sqft1101 Lee St, Culpeper, VA 22701Off Market
- $305,1003 bd1 ba945 sqft1106 Farley St, Culpeper, VA 22701Off Market
- $331,4003 bd2 ba1.2k sqft1110 Lee St, Culpeper, VA 22701Off Market
Nearby schools
GreatSchools rating
- 2/10Sycamore Park Elementary SchoolGrades: PK-5Distance: 0.2 mi
- 4/10Culpeper Middle SchoolGrades: 6-8Distance: 0.5 mi
- 4/10Culpeper County High SchoolGrades: 9-12Distance: 0.6 mi
Schools provided by the listing agent
- Elementary: Sycamore Park
- Middle: Culpeper
- High: Culpeper County
- District: Culpeper County Public Schools
Source: Bright MLS. This data may not be complete. We recommend contacting the local school district to confirm school assignments for this home.
Get a cash offer in 3 minutes
Find out how much your home could sell for in as little as 3 minutes with a no-obligation cash offer.
Estimated market value
$391,900
Get a cash offer in 3 minutes
Find out how much your home could sell for in as little as 3 minutes with a no-obligation cash offer.
Estimated market value
$391,900
- Virginia
- Culpeper County
- Culpeper
- 22701
- 1109 Lee St
