Welcome to 1109 Lexington Farm Rd, Apex, NC, a one story home in an unbeatable LOCATION. Thoughtfully maintained and move-in ready, this home features a recently replaced HVAC system (2021), roof (2022), and water heater (2020), providing peace of mind for years to come. Inside, you'll find a beautifully kitchen and renovated bathrooms, along with custom closet shelving that adds both organization and functionality. The spacious layout is perfect for everyday living and entertaining. Step outside to enjoy a fully fenced backyard, ideal for pets, play, gardening, or relaxing. Enjoy fruits and vegetables from your own garden. The two car garage is finished and it has plenty of shelvings to keep it organized. Need extra storage? This property includes two detached storage sheds offering more than 300 square feet of additional storage space, providing endless possibilities for tools, hobbies, or outdoor equipment. Conveniently located near shopping, dining, parks, and major commuting routes.
For sale
Price cut: $10K (8/24)
$449,900
1109 Lexington Farm Rd, Apex, NC 27502
4beds
1,683sqft
Manufactured Home
Built in 1996
0.26 Acres Lot
$434,800 Zestimate®
$267/sqft
$19/mo HOA
What's special
Beautifully kitchenFully fenced backyardRecently replaced hvac systemRenovated bathroomsCustom closet shelvingSpacious layout
- 62 days
- 1,094
- 61
Zillow last checked:
Listing updated:
Listed by:
Carmen Posas 910-874-0973,
Compass -- Chapel Hill - Durham
Source: Doorify MLS,MLS#: 10182161
Facts & features
Interior
Bedrooms & bathrooms
- Bedrooms: 4
- Bathrooms: 2
- Full bathrooms: 2
- Main level bathrooms: 2
- Main level bedrooms: 4
Primary bedroom
- Level: Main
Bedroom 2
- Level: Main
Bedroom 3
- Level: Main
Bedroom 4
- Level: Main
Primary bathroom
- Level: Main
Bathroom 2
- Level: Main
Dining room
- Level: Main
Kitchen
- Level: Main
Laundry
- Level: Main
Heating
- Central, Natural Gas, None
Cooling
- Central Air, Ceiling Fan(s)
Appliances
- Included: Dryer, Dishwasher, Gas Water Heater, Range, Refrigerator, Range Hood, Washer
- Laundry: Inside, Laundry Room
Features
- Built-in Features, Ceiling Fan(s), Crown Molding, Double Vanity, Eat-in Kitchen, Granite Counters, Primary Downstairs, Recessed Lighting, Soaking Tub, Walk-In Closet(s), Living/Dining Room Combination, Bathtub/Shower Combination, Walk-In Shower
- Flooring: Carpet, Luxury Vinyl, Marble, Tile, Wood
- Fireplace features: Living Room
- Common walls with other units/homes: No Common Walls
Interior area
- Total structure area: 1,683
- Total interior livable area: 1,683 sqft
- Finished area above ground: 1,683
- Finished area below ground: 0
Property
Parking
- Total spaces: 2
- Parking features: Attached, Driveway, Garage
- Garage spaces: 2
- Has uncovered spaces: Yes
Features
- Levels: One
- Stories: 1
- Patio & porch: Covered, Front Porch, Patio, Porch
- Exterior features: Garden, Private Yard, Rain Gutters, Storage, Fenced Yard
- Fencing: Back Yard,Fenced,Gate,Wood
- Has view: Yes
- View description: Trees/Woods
Lot
- Size: 0.26 Acres
- Features: Back Yard, Few Trees, Garden, Landscaped
Details
- Additional structures: Outbuilding, Shed(s), Storage
- Parcel number: 074103343472000 0218832
- Zoning: MH-CU
- Special conditions: Standard
Construction
Type & style
- Home type: MobileManufactured
- Architectural style: Ranch
- Property subtype: Manufactured Home
Materials
- Vinyl Siding
- Foundation: Crawlspace
- Roof: Shingle
Condition
- New construction: No
- Year built: 1996
Utilities & green energy
- Sewer: Public Sewer
- Water: Public
Community & HOA
Community
- Subdivision: Lexington
HOA
- Has HOA: Yes
- Services included: None
- HOA fee: $19 monthly
- HOA name: Lexington Community Association
- HOA phone: 919-618-1444
Location
- Region: Apex
Financial & listing details
- Price per square foot: $267/sqft
- Tax assessed value: $304,632
- Annual tax amount: $2,679
- Date on market: 7/24/2026
- Listing agreement: Exclusive Right To Sell
- Listing terms: Cash,Conventional,FHA,VA Loan
Estimated market value
$434,800
$413,000 - $457,000
Not available
Price history
| Date | Event | Price |
|---|---|---|
| 8/24/2026 | Price change | $449,900-2.2%$267/sqft |
Source:  Doorify MLS #10182161 Report a problem Doorify MLS #10182161 Report a problem | ||
| 7/24/2026 | Listed for sale | $459,900+215%$273/sqft |
Source: Doorify MLS #10182161 Report a problem | ||
| 1/18/2005 | Sold | $146,000+7.4%$87/sqft |
Source: Public Record Report a problem | ||
| 6/14/2002 | Sold | $136,000$81/sqft |
Source: Public Record Report a problem | ||
Public tax history
| Year | Property taxes | Tax assessment |
|---|---|---|
| 2025 | $2,680 +2.3% | $304,632 |
| 2024 | $2,620 +9.6% | $304,632 +41% |
| 2023 | $2,390 +6.5% | $216,049 |
| 2022 | $2,244 +4% | $216,049 |
| 2021 | $2,159 +1% | $216,049 |
| 2020 | $2,137 +10.4% | $216,049 +28.1% |
| 2019 | $1,936 | $168,698 |
| 2018 | $1,936 +14% | $168,698 |
| 2017 | $1,699 +1.5% | $168,698 |
| 2016 | $1,674 -1.3% | $168,698 +1.1% |
| 2015 | $1,697 +3.7% | $166,904 |
| 2014 | $1,636 | $166,904 |
| 2013 | -- | $166,904 |
| 2012 | -- | $166,904 |
| 2011 | -- | $166,904 |
| 2010 | -- | $166,904 |
| 2009 | -- | $166,904 |
| 2008 | -- | -- |
| 2007 | -- | -- |
| 2006 | -- | -- |
| 2005 | -- | -- |
| 2004 | -- | -- |
| 2003 | -- | -- |
| 2002 | -- | -- |
| 2001 | -- | -- |
Find assessor info on the county website
Monthly payment
Climate risks
Neighborhood: 27502
Nearby schools
Schools provided by the listing agent
- Elementary: Wake - Apex Elementary
- Middle: Wake - Apex Middle
- High: Wake - Apex Friendship High
Source: Doorify MLS. This data may not be complete. We recommend contacting the local school district to confirm school assignments for this home.
Similar homes
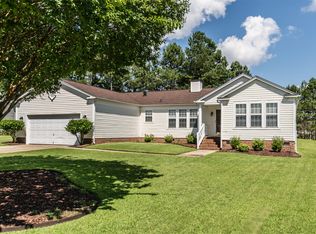
- $457,0004 bd2 ba1.8k sqft1403 Maple Ave, Apex, NC 27502For Sale

 MLS ID #10192392, Stacy Danzey. Doorify MLS
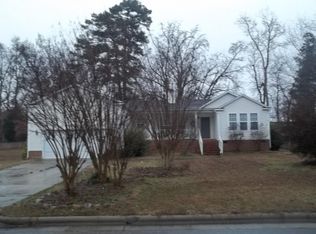
 - $435,0003 bd3 ba1.8k sqft4116 Cary Oaks Dr, Apex, NC 27539For Sale
 MLS ID #10194584, Bailey Packard. Doorify MLS
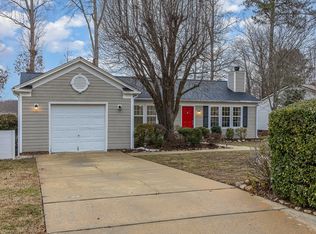
 - $450,0003 bd3 ba1.8k sqft1124 Silky Dogwood Trl, Apex, NC 27502For Sale
 MLS ID #10192180, Neil Tashman. Doorify MLS
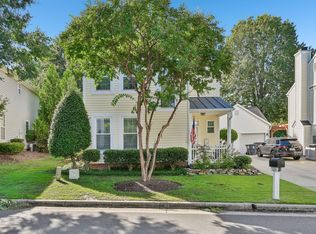
 - $499,9003 bd3 ba1.7k sqft1008 Beringer Pl, Apex, NC 27502For Sale
 MLS ID #10186023, Jen Trudnak. Doorify MLS
 - $519,9003 bd3 ba2k sqft2312 Maplegreen Ln, Apex, NC 27502For SaleMLS ID #10192292, Matthew Peedin. Doorify MLS
- $512,0003 bd3 ba1.6k sqft319 Pine Nut Ln, Apex, NC 27502For SaleMLS ID #10190725, Kimberly Stevenson. Doorify MLS
- $575,0004 bd3 ba1.9k sqft1704 Ashley Downs Dr, Apex, NC 27502For SaleMLS ID #10189202, Tina Ley. Doorify MLS
- $425,0003 bd3 ba1.7k sqft341 Stone Hedge Ct, Holly Springs, NC 27540For SaleMLS ID #10190623, Mary Kromenhoek. Doorify MLS
- $440,0003 bd3 ba1.8k sqft105 Thornton Green Pl, Holly Springs, NC 27540For SaleMLS ID #10189227, Bernadette Schroder. Doorify MLS
- $650,0003 bd3 ba2.4k sqft1006 Oakwell Ct, Apex, NC 27502For SaleMLS ID #10187436, Michelle Gelston. Doorify MLS
- $512,0004 bd3 ba2.2k sqft1502 Lake Pine Dr, Cary, NC 27511For SaleMLS ID #10187916, Robert Huml. Doorify MLS
- $429,9003 bd3 ba1.7k sqft304 Stone Hedge Ct, Holly Springs, NC 27540For SaleMLS ID #10171917, Susan Poythress Forte. Doorify MLS
- $500,0003 bd3 ba2.2k sqft101 Amacord Way, Holly Springs, NC 27540For SaleMLS ID #10192505, Amy Huller. Doorify MLS
- $425,0003 bd3 ba1.6k sqft4809 Frankie Rd, Fuquay Varina, NC 27526For SaleMLS ID #10183819, Brian Brenner. Doorify MLS
- $407,0003 bd3 ba1.6k sqft1020 Oakwater Dr, Garner, NC 27529For SaleMLS ID #10186418, Katie Coleman. Doorify MLS
- $459,9003 bd3 ba1.6k sqft6901 River Birch Dr, Raleigh, NC 27613For SaleMLS ID #10185108, David Wilson. Doorify MLS
- $380,0003 bd2 ba1.3k sqft412 Holly Thorn Trce, Holly Springs, NC 27540For SaleMLS ID #10192387, Cristina Havens. Doorify MLS
- $450,0003 bd3 ba2.3k sqft118 Victory Cir, Willow Spring, NC 27592For SaleMLS ID #10191947, Erica Anderson. Doorify MLS
- $470,0004 bd3 ba1.7k sqft6012 Solitude Way, Durham, NC 27713For SaleMLS ID #10185150, Daniel Ryan. Doorify MLS
- $590,0004 bd3 ba2.1k sqft102 Copper Hill Dr, Cary, NC 27518For SaleMLS ID #10187568, Aimee Anderson. Doorify MLS
