Sweet Lillibridge is now being offered furnished with all the gorgeous brand new furniture you see pictured in the images. The new price is reflective of this home now being completely turn key and move in ready. Just ask and I'll even provide the housewares as part of the deal.
If you don't need the furniture you can certainly purchase the home unfurnished at $427,000.
The Jefferson Landing neighborhood within Brunswick Forest offers a uniquely charming townhome living experience. Among these brick townhomes, awaits sweet 1109 Lillibridge. She is ready for you to call her home. Her open floorplan welcomes you with light filled spaces in impeccable condition - all within a beautifully landscaped, low-maintenance community. Residents of Jefferson Landing enjoy lawn care as part of the HOA along with access to Brunswick Forest's extensive amenities, including multiple pools, walking trails, a tennis complex, and a state-of-the-art fitness center. Yet the neighborhood maintains a quaint, intimate atmosphere, with picturesque tree-lined streets and a friendly, close-knit vibe.
Inside the home warm hardwood floors guide you through the foyer past the formal dining room into the cozy living room featuring a gas log fireplace. The spacious Carolina sunroom lends itself to coffee drinking, wine sipping, cat napping, or simply cozying up with a good book. A peninsula separates the living from the kitchen where you'll find plenty of cabinet and counter space, brand new stainless steel appliances including refrigerator, wall oven with built in microwave above, drop in cooktop with hood above, and dishwasher.
Before we venture into the bedrooms let's chat about the backyard. Townhouse living can often mean little to no outdoor living. That is not the case at Lillibridge. The fenced in yard is just the right size to enjoy gardening, grilling, or entertaining outdoors. It's all set for your two and four legged friends alike.
Sold for $419,000
$419,000
1109 Lillibridge Drive, Leland, NC 28451
3beds
1,946sqft
Townhouse
Built in 2006
5,662 Square Feet Lot
$416,000 Zestimate®
$215/sqft
$2,098 Estimated rent
Home value
$416,000
$395,000 - $437,000
$2,098/mo
Zestimate® history
Owner options
List your home for rent
$2,098/mo
Rent Zestimate®
Find your next renter with Zillow Rental Manager. Plus, with online applications, you can quickly screen prospective tenants – for free.
$2,098/mo
Rent Zestimate®
Refinance and save
$2,494/mo
Est. payment
Refinancing to a lower rate could help reduce your monthly payments and save thousands over the life of the loan.
$2,494/mo
Est. payment
Explore your selling options
Work with a Zillow partner agent
Leverage their expertise and Zillow's premium Showcase listings to get your home seen by more buyers.
Get startedList with your own agent
Get your home in front of millions of buyers by listing it on Zillow.
Learn how to do itSell it yourself
Take full control of how buyers see your home on Zillow by listing For Sale by Owner (FSBO).
List your homeWhat's special
Zillow last checked:
Listing updated:
Listed by:
Jessica M Wainwright 910-518-5377,
Live Love Brunswick
Bought with:
Whitney C Romadka, 334192
Berkshire Hathaway HomeServices Carolina Premier Properties
Source: Hive MLS,MLS#: 100436963 Originating MLS: Brunswick County Association of Realtors
Originating MLS: Brunswick County Association of RealtorsFacts & features
Interior
Bedrooms & bathrooms
- Bedrooms: 3
- Bathrooms: 2
- Full bathrooms: 2
Rooms
- Room types: Dining Room, Master Bedroom, Bedroom 1, Bedroom 2, Sunroom
Primary bedroom
- Description: 14x14 Level: Down- 1st Floor
- Level: First
- Dimensions: 14 x 14
Bedroom 1
- Description: 11x11 Level: Down- 1st Floor
- Level: First
- Dimensions: 11 x 11
Bedroom 2
- Description: 13x12 Level:
- Dimensions: 13 x 12
Dining room
- Description: 10x12 Level:
- Dimensions: 10 x 12
Sunroom
- Description: 12x20 Level: Down- 1st Floor
- Level: First
- Dimensions: 12 x 20
Heating
- Heat Pump, Electric
Cooling
- Central Air
Appliances
- Included: Vented Exhaust Fan, Electric Cooktop, Built-In Microwave, Refrigerator, Disposal, Dishwasher, Wall Oven
- Laundry: Laundry Closet
Features
- Master Downstairs, Walk-in Closet(s), Vaulted Ceiling(s), Tray Ceiling(s), High Ceilings, Entrance Foyer, Ceiling Fan(s), Furnished, Walk-in Shower, Blinds/Shades, Gas Log, Walk-In Closet(s)
- Flooring: Carpet, Tile, Wood
- Basement: None
- Has fireplace: Yes
- Fireplace features: Gas Log
- Furnished: Yes
Interior area
- Total structure area: 1,946
- Total interior livable area: 1,946 sqft
Property
Parking
- Total spaces: 2
- Parking features: Attached, Garage Door Opener
- Has attached garage: Yes
Features
- Levels: One
- Stories: 1
- Patio & porch: Patio
- Exterior features: Irrigation System
- Fencing: Back Yard,Wood,Privacy
Lot
- Size: 5,662 Square Feet
Details
- Parcel number: 058fa003
- Zoning: PUD
- Special conditions: Standard
Construction
Type & style
- Home type: Townhouse
- Property subtype: Townhouse
Materials
- Brick
- Foundation: Slab
- Roof: Shingle
Condition
- New construction: No
- Year built: 2006
Utilities & green energy
- Sewer: Public Sewer
- Water: Public
- Utilities for property: Sewer Available, Water Available
Community & HOA
Community
- Subdivision: Brunswick Forest
HOA
- Has HOA: Yes
- Amenities included: Basketball Court, Clubhouse, Comm Garden, Pool, Fitness Center, Indoor Pool, Maintenance Common Areas, Maintenance Grounds, Maintenance Structure, Master Insure, Park, Pest Control, Pickleball, Picnic Area, Playground, Sidewalks, Spa/Hot Tub, Tennis Court(s), Termite Bond, Trail(s)
- HOA fee: $4,572 monthly
- HOA name: CAMS
- HOA phone: 910-256-2021
- Second HOA fee: $1,650 monthly
- Second HOA name: Brunswick Forest Master Insurance
Location
- Region: Leland
Financial & listing details
- Price per square foot: $215/sqft
- Tax assessed value: $382,880
- Annual tax amount: $2,743
- Date on market: 7/8/2025
- Cumulative days on market: 101 days
- Listing agreement: Exclusive Right To Sell
- Listing terms: Cash,Conventional,FHA,VA Loan
- Road surface type: Paved
Price history
| Date | Event | Price |
|---|---|---|
| 8/29/2024 | Sold | $419,000-8.3%$215/sqft |
Source:  Hive MLS #100436963 Report a problem Hive MLS #100436963 Report a problem | ||
| 8/6/2024 | Contingent | $457,000$235/sqft |
Source: Hive MLS #100436963 Report a problem | ||
| 7/26/2024 | Price change | $457,000+7%$235/sqft |
Source: Hive MLS #100436963 Report a problem | ||
| 7/18/2024 | Listed for sale | $427,000$219/sqft |
Source: Hive MLS #100436963 Report a problem | ||
| 6/29/2024 | Contingent | $427,000$219/sqft |
Source: Hive MLS #100436963 Report a problem | ||
| 6/1/2024 | Price change | $427,000-1.2%$219/sqft |
Source: Hive MLS #100436963 Report a problem | ||
| 4/5/2024 | Listed for sale | $432,000+76.4%$222/sqft |
Source: Hive MLS #100436963 Report a problem | ||
| 2/12/2024 | Sold | $244,950-7.3%$126/sqft |
Source: Public Record Report a problem | ||
| 11/30/2007 | Sold | $264,240$136/sqft |
Source: Hive MLS #30406451 Report a problem | ||
Public tax history
| Year | Property taxes | Tax assessment |
|---|---|---|
| 2025 | $2,743 | $382,880 |
| 2024 | $2,743 +5.9% | $382,880 |
| 2023 | $2,590 +21.6% | $382,880 +56.4% |
| 2022 | $2,130 +0% | $244,850 |
| 2021 | $2,130 +4.8% | $244,850 |
| 2020 | $2,032 +1.5% | $244,850 |
| 2019 | $2,002 +13.5% | $244,850 +418.2% |
| 2018 | $1,763 +6.5% | $47,250 |
| 2017 | $1,655 | $47,250 |
| 2016 | $1,655 | $47,250 -78.3% |
| 2015 | $1,655 +11.1% | $217,700 +0.3% |
| 2014 | $1,489 | $217,024 |
| 2013 | -- | -- |
| 2012 | -- | -- |
| 2011 | -- | -- |
| 2010 | -- | -- |
| 2009 | -- | -- |
| 2008 | -- | -- |
| 2007 | -- | -- |
Find assessor info on the county website
Neighborhood: 28451
Nearby homes
- $372,5003 bd2 ba1.9k sqft1111 Lillibridge Dr, Leland, NC 28451Sold

- $2,8503 bd2 ba2k sqft1107 Lillibridge Dr, Leland, NC 28451For Rent
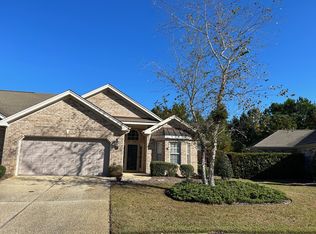
- $435,0003 bd2 ba2k sqft1113 Lillibridge Dr, Leland, NC 28451Sold

- $370,7003 bd2 ba1.7k sqft1105 Lillibridge Dr, Leland, NC 28451Off Market
- $402,3003 bd2 ba1.9k sqft1108 Lillibridge Dr, Leland, NC 28451Off Market
- $385,0003 bd2 ba1.7k sqft1115 Lillibridge Dr, Leland, NC 28451Sold
- $374,9003 bd2 ba1.7k sqft1114 Lillibridge Dr, Leland, NC 28451Off Market
- $389,9003 bd2 ba1.7k sqft1103 Lillibridge Dr, Leland, NC 28451Sold
Nearby schools
GreatSchools rating
- 4/10Town Creek MiddleGrades: 5-8Distance: 5 mi
- 4/10North Brunswick HighGrades: 9-12Distance: 3.4 mi
- 8/10Town Creek ElementaryGrades: K-4Distance: 5.1 mi
Schools provided by the listing agent
- Elementary: Town Creek
- Middle: Town Creek
- High: North Brunswick
Source: Hive MLS. This data may not be complete. We recommend contacting the local school district to confirm school assignments for this home.
Get a cash offer in 3 minutes
Find out how much your home could sell for in as little as 3 minutes with a no-obligation cash offer.
Estimated market value
$416,000
Get a cash offer in 3 minutes
Find out how much your home could sell for in as little as 3 minutes with a no-obligation cash offer.
Estimated market value
$416,000
- North Carolina
- Brunswick County
- Leland
- 28451
- 1109 Lillibridge Drive
Nearby cities
Nearby zip codes
Other Leland Topics
