Well-maintained tri-level home located in a quiet, established neighborhood. This home has been lovingly cared for by the original owner since it was built in 1993 and offers a spacious, functional layout. Entering from the attached two-car garage, the lower level features a carpeted bedroom, full bathroom, laundry room, and a comfortable den/family room, providing flexible living space. The next level offers a spacious living room, creating a great area for relaxing or entertaining. The upper level features the kitchen with newer appliances, including a range/oven, dishwasher, refrigerator, and microwave, along with a nicely sized corner pantry for additional storage. From the kitchen, a sliding glass door provides access to the outside and includes a removable dog door insert. Step through the sliding glass door onto the upper back deck, overlooking the large backyard. The outdoor space is designed for low-maintenance enjoyment, featuring xeriscaping, a paved area ideal for RV or trailer parking, and a white privacy fence installed in 2021. The fence includes a large gate, allowing convenient access to the backyard for an RV, trailer, or additional parking. A brick patio on the ground level provides the perfect space for barbecuing, relaxing, and enjoying the peaceful outdoor setting. Down the hallway are two additional bedrooms, both featuring window seats with built-in storage, as well as a full hall bathroom. The primary suite is located at the end of the hallway and includes a spacious bedroom and attached ¾ bathroom ready for your finishing touches (seller began remodeling but did not complete). Both front and back yards have sprinkler system. With its thoughtful layout, multiple living spaces, great outdoor areas, and opportunity to add your own personal touches, this home is a wonderful find in a desirable neighborhood.
Sold cren member
$380,000
1109 Lincoln Street, Alamosa, CO 81101
4beds
1,800sqft
Stick Built
Built in 1993
9,931 Square Feet Lot
$380,300 Zestimate®
$211/sqft
$2,112 Estimated rent
Home value
$380,300
$361,000 - $399,000
$2,112/mo
Zestimate® history
Owner options
List your home for rent
$2,112/mo
Rent Zestimate®
Find your next renter with Zillow Rental Manager. Plus, with online applications, you can quickly screen prospective tenants – for free.
$2,112/mo
Rent Zestimate®
Refinance and save
$2,224/mo
Est. payment
Refinancing to a lower rate could help reduce your monthly payments and save thousands over the life of the loan.
$2,224/mo
Est. payment
Explore your selling options
Work with a Zillow partner agent
Leverage their expertise and Zillow's premium Showcase listings to get your home seen by more buyers.
Get startedList with your own agent
Get your home in front of millions of buyers by listing it on Zillow.
Learn how to do itSell it yourself
Take full control of how buyers see your home on Zillow by listing For Sale by Owner (FSBO).
List your homeWhat's special
Attached two-car garageNicely sized corner pantryLaundry roomCarpeted bedroomMultiple living spacesGreat outdoor areas
Zillow last checked:
Listing updated:
Listed by:
Jeni Jack-Goodwin 719-580-2636,
Porter Realty ERA Powered
Bought with:
Kalin Kelleher
Schulz Realty LLC
Source: CREN,MLS#: 835976
Facts & features
Interior
Bedrooms & bathrooms
- Bedrooms: 4
- Bathrooms: 3
- Full bathrooms: 2
- 3/4 bathrooms: 1
Primary bedroom
- Level: Upper
Dining room
- Features: Eat-in Kitchen, Kitchen Island, Kitchen/Dining
Cooling
- Ceiling Fan(s)
Appliances
- Included: Dishwasher, Disposal, Dryer, Microwave, Range, Refrigerator, Washer
- Laundry: W/D Hookup
Features
- Ceiling Fan(s), Vaulted Ceiling(s), Pantry
- Flooring: Carpet-Partial, Laminate
- Windows: Window Coverings, Double Pane Windows, Vinyl
- Basement: Finished,Crawl Space
Interior area
- Total structure area: 1,800
- Total interior livable area: 1,800 sqft
- Finished area above ground: 1,800
Property
Parking
- Total spaces: 2
- Parking features: Basement, Garage Door Opener, Heated Garage
- Garage spaces: 2
Features
- Levels: Three Story,Split-Level
- Stories: 3
- Patio & porch: Covered Porch, Deck
- Exterior features: Landscaping, Lawn Sprinklers
- Has view: Yes
- View description: Valley
Lot
- Size: 9,931 Square Feet
- Dimensions: 69 x 144
Details
- Parcel number: 541303303003
- Zoning description: Residential Single Family
Construction
Type & style
- Home type: SingleFamily
- Property subtype: Stick Built
Materials
- Wood Frame, Masonite
- Roof: Asphalt
Condition
- New construction: No
- Year built: 1993
Utilities & green energy
- Sewer: Public Sewer
- Water: Public
- Utilities for property: Electricity Connected, Internet, Natural Gas Connected
Community & HOA
Community
- Subdivision: Other
HOA
- Has HOA: No
Location
- Region: Alamosa
Financial & listing details
- Price per square foot: $211/sqft
- Tax assessed value: $242,850
- Annual tax amount: $1,186
- Date on market: 6/15/2026
- Electric utility on property: Yes
- Road surface type: Paved
Price history
| Date | Event | Price |
|---|---|---|
| 7/21/2026 | Sold | $380,000-0.8%$211/sqft |
Source:  CREN #835976 Report a problem CREN #835976 Report a problem | ||
| 6/18/2026 | Contingent | $383,000$213/sqft |
Source: CREN #835976 Report a problem | ||
| 6/15/2026 | Listed for sale | $383,000+68.7%$213/sqft |
Source: CREN #835976 Report a problem | ||
| 4/13/2018 | Listing removed | $227,000$126/sqft |
Source: Colorado Realty & Land Co. #8491347 Report a problem | ||
| 3/27/2018 | Price change | $227,000-2.2%$126/sqft |
Source: Colorado Realty & Land Co. #8491347 Report a problem | ||
| 3/7/2018 | Price change | $232,000-3.3%$129/sqft |
Source: Colorado Realty & Land Co. #8491347 Report a problem | ||
| 2/8/2018 | Price change | $240,000+4.3%$133/sqft |
Source: Colorado Realty & Land Co. #8491347 Report a problem | ||
| 2/1/2018 | Listed for sale | $230,000+4.5%$128/sqft |
Source: Owner Report a problem | ||
| 3/7/2016 | Listing removed | $220,000$122/sqft |
Source: Owner Report a problem | ||
| 3/2/2016 | Listed for sale | $220,000$122/sqft |
Source: Owner Report a problem | ||
Public tax history
| Year | Property taxes | Tax assessment |
|---|---|---|
| 2025 | $891 -2.5% | $15,178 -3.6% |
| 2024 | $914 -6.5% | $15,743 -1% |
| 2023 | $977 -2.7% | $15,896 +25.1% |
| 2022 | $1,005 | $12,708 |
| 2021 | -- | $12,708 +2.3% |
| 2020 | $1,000 -0.3% | $12,422 |
| 2019 | $1,003 -2.4% | $12,422 -0.7% |
| 2018 | $1,028 -0.2% | $12,509 |
| 2017 | $1,030 +0% | $12,509 -0.5% |
| 2016 | $1,030 | $12,575 |
| 2015 | -- | $12,575 |
| 2014 | -- | $12,575 |
| 2013 | -- | $12,575 +13.6% |
| 2012 | -- | $11,069 |
| 2010 | -- | $11,069 |
Find assessor info on the county website
Neighborhood: 81101
Nearby homes
- $370,0004 bd2 ba2.1k sqft1105 Lincoln St, Alamosa, CO 81101Off Market
- $400,0003 bd3 ba2.4k sqft2 Bellwood Dr, Alamosa, CO 81101Sold

- $275,0002 bd2 ba1.3k sqft4 West Ave, Alamosa, CO 81101Off Market
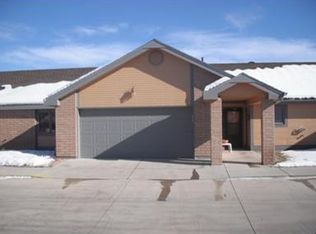
- $115,0000.835 Acres1125 Lincoln St, Alamosa, CO 81101Sold
- $202,2001 bd1 ba720 sqft1123 Lincoln St, Alamosa, CO 81101Off Market
- $341,8003 bd2 ba2.2k sqft6 West Ave, Alamosa, CO 81101Off Market
- $401,6005 bd3 ba2.5k sqft1 Bellwood Dr, Alamosa, CO 81101Off Market
- $209,0003 bd1 ba538 sqft3 Alamosa Ave, Alamosa, CO 81101Off Market
Nearby schools
GreatSchools rating
- 5/10Alamosa Elementary SchoolGrades: 3-5Distance: 1 mi
- 5/10Ortega Middle SchoolGrades: 6-8Distance: 0.8 mi
- 5/10Alamosa High SchoolGrades: 9-12Distance: 1.3 mi
Schools provided by the listing agent
- Elementary: Alamosa K-5
- Middle: Ortega 6-8
- High: Alamosa 9-12
Source: CREN. This data may not be complete. We recommend contacting the local school district to confirm school assignments for this home.


Get pre-qualified for a loan
At Zillow Home Loans, we can pre-qualify you in as little as 5 minutes with no impact to your credit score.An equal housing lender. NMLS #10287.
- Colorado
- Alamosa County
- Alamosa
- 81101
- 1109 Lincoln Street
Nearby cities
Nearby zip codes
Other Alamosa Topics
