Skip main navigation
Closed
  • $568,100

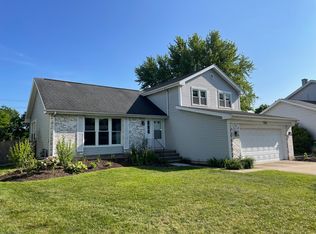
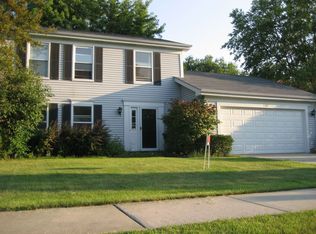
    1109 Lockwood Dr, Buffalo Grove, IL 60089

    4beds
    1,842sqft
    Single Family Residence
    Built in 1983
    7,997 Square Feet Lot
    $568,100 Zestimate®
    $308/sqft
    $3,569 Estimated rent

    Home value

    $568,100

    $540,000 - $597,000

    $3,569/mo

    Zestimate® history
    Loading
    Loading...

    Owner options

    List your home for rent

    $3,569/mo

    Rent Zestimate®

    Find your next renter with Zillow Rental Manager. Plus, with online applications, you can quickly screen prospective tenants – for free.

    Learn more

    $3,569/mo

    Rent Zestimate®

    Refinance and save

    $4,348/mo

    Est. payment

    Refinancing to a lower rate could help reduce your monthly payments and save thousands over the life of the loan.

    See today's rates

    $4,348/mo

    Est. payment

    Explore your selling options

    Work with a Zillow partner agent

    Leverage their expertise and Zillow's premium Showcase listings to get your home seen by more buyers.

    Get started

    List with your own agent

    Get your home in front of millions of buyers by listing it on Zillow.

    Learn how to do it

    Sell it yourself

    Take full control of how buyers see your home on Zillow by listing For Sale by Owner (FSBO).

    List your home

    What's special

    Cozy recreational areaHome theaterPrivate bathroomAmple natural lightSpacious family roomStevenson school districtWell-designed floor plan

    Welcome to 1109 Lockwood Dr! 4 bedroom, 2.5 bath with finish basement in Highly sought-after District 96 and Stevenson School district. This home offers a spacious family room, inviting living room, and elegant dining room, providing the perfect balance of comfort and style. The family room is a welcoming space where you can relax, featuring ample natural light. The living room offers a versatile area that can be used as a formal sitting area. The dining room provides a sophisticated setting for hosting dinner parties and enjoying meals with family and friends. This home also boasts four generously sized bedrooms on the second floor, providing plenty of space for a growing family or accommodating guests. The master suite offers a retreat with its own private bathroom and ample closet space. The finished basement adds valuable living space and versatility to the home, allowing for various entertainment options or creating a cozy recreational area. Whether you desire a home theater, a home gym, or a playroom, the finished basement offers endless possibilities. Don't miss out on the opportunity to make it yours and enjoy a comfortable lifestyle with the added benefit of a finished basement and a well-designed floor plan. solar Panels with the transferable lease of $75 a month

    This property is off market, which means it's not currently listed for sale or rent on Zillow. This may be different from what's available on other websites or public sources.

    Zillow last checked:

    Listing updated:

    Listed by:

    Mateen Syed 630-261-5582,

    Guidance Realty

    Bought with:

    Jacqueline Casino

    Redfin Corporation

    Source: MRED as distributed by MLS GRID,MLS#: 11801148MLS Logo

    Facts & features

    Interior

    Bedrooms & bathrooms
    • Bedrooms: 4
    • Bathrooms: 3
    • Full bathrooms: 2
    • 1/2 bathrooms: 1
    Rooms
    • Room types: No additional rooms
    Primary bedroom
    • Features: Flooring (Carpet), Window Treatments (Blinds), Bathroom (Full)
    • Level: Second
    • Area: 180 Square Feet
    • Dimensions: 15X12
    Bedroom 2
    • Features: Flooring (Carpet), Window Treatments (Blinds)
    • Level: Second
    • Area: 130 Square Feet
    • Dimensions: 13X10
    Bedroom 3
    • Features: Flooring (Carpet), Window Treatments (Blinds)
    • Level: Second
    • Area: 132 Square Feet
    • Dimensions: 12X11
    Bedroom 4
    • Features: Flooring (Carpet), Window Treatments (Blinds)
    • Level: Second
    • Area: 90 Square Feet
    • Dimensions: 10X9
    Dining room
    • Features: Flooring (Wood Laminate), Window Treatments (Blinds)
    • Level: Main
    • Area: 120 Square Feet
    • Dimensions: 12X10
    Family room
    • Features: Flooring (Wood Laminate), Window Treatments (Blinds)
    • Level: Main
    • Area: 198 Square Feet
    • Dimensions: 18X11
    Kitchen
    • Features: Kitchen (Eating Area-Table Space), Flooring (Vinyl), Window Treatments (Blinds)
    • Level: Main
    • Area: 88 Square Feet
    • Dimensions: 11X8
    Living room
    • Features: Flooring (Wood Laminate), Window Treatments (Blinds)
    • Level: Main
    • Area: 198 Square Feet
    • Dimensions: 18X11
    Heating
    • Natural Gas
    Cooling
    • Central Air
    Appliances
    • Included: Range, Microwave, Dishwasher, Refrigerator, Washer, Dryer, Disposal
    • Laundry: Gas Dryer Hookup
    Features
    • Basement: Partially Finished,Unfinished,Crawl Space,Partial
    Interior area
    • Total structure area: 745
    • Total interior livable area: 1,842 sqft
    • Finished area below ground: 745

    Property

    Parking
    • Total spaces: 2
    • Parking features: On Site, Garage Owned, Attached, Garage
    • Attached garage spaces: 2
    Accessibility
    • Accessibility features: No Disability Access
    Features
    • Stories: 2
    Lot
    • Size: 7,997 Square Feet
    Details
    • Parcel number: 15294130300000
    • Special conditions: None

    Construction

    Type & style
    • Home type: SingleFamily
    • Architectural style: Colonial
    • Property subtype: Single Family Residence
    Materials
    • Vinyl Siding
    Condition
    • New construction: No
    • Year built: 1983

    Utilities & green energy

    • Electric: Circuit Breakers
    • Sewer: Public Sewer
    • Water: Lake Michigan

    Community & HOA

    Community
    • Features: Park, Sidewalks, Street Lights, Street Paved
    • Subdivision: Suffield Place
    HOA
    • Services included: None
    Location
    • Region: Buffalo Grove

    Financial & listing details

    • Price per square foot: $308/sqft
    • Tax assessed value: $435,944
    • Annual tax amount: $11,615
    • Date on market: 6/10/2023
    • Listing terms: Conventional
    • Ownership: Fee Simple

    Price history

    DateEventPrice
    7/3/2023Sold$480,000+4.3%$261/sqft
    Source: MRED as distributed by MLS GRID #11801148 Report a problem
    6/15/2023Contingent$460,000$250/sqft
    Source: MRED as distributed by MLS GRID #11801148 Report a problem
    6/10/2023Listed for sale$460,000+76.9%$250/sqft
    Source: MRED as distributed by MLS GRID #11801148 Report a problem
    9/20/1999Sold$260,000$141/sqft
    Source: Public Record Report a problem

    Public tax history

    YearProperty taxesTax assessment
    2024$13,668 +10.9%$157,217 +8.2%
    2023$12,323 +6%$145,300 +13.4%
    2022$11,620 +4%$128,131 +8.4%
    2021$11,174 +2.4%$118,180 +0.7%
    2020$10,911 +1.4%$117,305 +0.4%
    2019$10,759 +3%$116,873 -1.3%
    2018$10,446 $118,422 +2.4%
    2017$10,446 +5.5%$115,658 +4.4%
    2016$9,897 +7.1%$110,751 +6.9%
    2015$9,243 +2.4%$103,573 +10.6%
    2014$9,023 +0.7%$93,665 -0.2%
    2012$8,964 +6.9%$93,853 -10.9%
    2011$8,386 -4.3%$105,284 -7.6%
    2010$8,760 +2%$113,892 -5.3%
    2009$8,589 -7.4%$120,203 -9.3%
    2008$9,275 +7.4%$132,456 +11%
    2006$8,637 +2.6%$119,371
    2005$8,417 +8.5%--
    2004$7,760 +9.4%--
    2003$7,092 +8.6%--
    2002$6,531 +10.2%--
    2001$5,929 +2.9%$86,001 +6.1%
    2000$5,761 $81,051
    Find assessor info on the county website

    Neighborhood: 60089

    Nearby schools

    GreatSchools rating
    Schools provided by the listing agent
    • Elementary: Prairie Elementary School
    • Middle: Twin Groves Middle School
    • High: Adlai E Stevenson High School
    • District: 96

    Source: MRED as distributed by MLS GRID. This data may not be complete. We recommend contacting the local school district to confirm school assignments for this home.

    Get a cash offer in 3 minutes
    Find out how much your home could sell for in as little as 3 minutes with a no-obligation cash offer.
    Estimated market value
    $568,100
    Get a cash offer in 3 minutes
    Find out how much your home could sell for in as little as 3 minutes with a no-obligation cash offer.
    Estimated market value
    $568,100