Skip main navigation
Closed
  • Listing Provided by: Coldwell Banker Brown Realtors
    Bought with: Judy Dempcy Homes Powered by KW Pinnacle
    $468,880

    1109 Macintosh Ct, O'Fallon, IL 62269

    4beds
    2,704sqft
    Single Family Residence
    Built in 2016
    0.27 Acres Lot
    $474,000 Zestimate®
    $173/sqft
    $3,168 Estimated rent

    Home value

    $474,000

    $431,000 - $521,000

    $3,168/mo

    Zestimate® history
    Loading
    Loading...

    Owner options

    List your home for rent

    $3,168/mo

    Rent Zestimate®

    Find your next renter with Zillow Rental Manager. Plus, with online applications, you can quickly screen prospective tenants – for free.

    Learn more

    $3,168/mo

    Rent Zestimate®

    Refinance and save

    $3,445/mo

    Est. payment

    Refinancing to a lower rate could help reduce your monthly payments and save thousands over the life of the loan.

    See today's rates

    $3,445/mo

    Est. payment

    Explore your selling options

    Work with a Zillow partner agent

    Leverage their expertise and Zillow's premium Showcase listings to get your home seen by more buyers.

    Get started

    List with your own agent

    Get your home in front of millions of buyers by listing it on Zillow.

    Learn how to do it

    Sell it yourself

    Take full control of how buyers see your home on Zillow by listing For Sale by Owner (FSBO).

    List your home

    What's special

    Fully fenced yardWalk-in pantryConvenient wine barEasy main-level livingSpacious functional layout
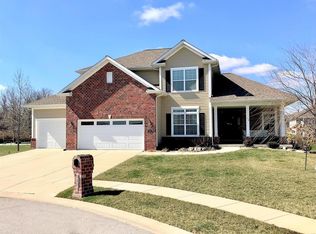
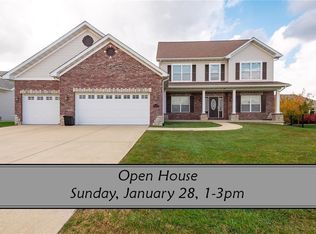
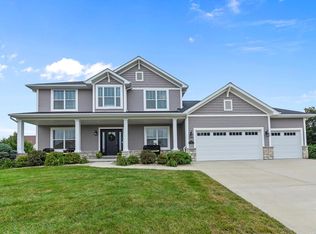
    Welcome to this beautifully maintained 4BR/3BA ranch in sought-after Windsor Creek! Enjoy easy main-level living with a spacious, functional layout perfect for everyday comfort and entertaining. Light-filled living areas flow into the kitchen and dining space, featuring a walk-in pantry, large butterfly island with Cambria quartz countertops and a convenient wine bar. The primary suite offers a private retreat with en-suite bath featuring dual sinks and glass shower, while additional bedrooms provide flexibility for family, office, or hobbies. The finished lower level expands your living space with a large rec/family room, fourth bedroom, and full bath, ideal for guests. Relax outside on the stamped concrete patio with stone fireplace or play and host gatherings in the fully fenced yard. Ideal cul-de-sac location with sidewalks and streetlights. Close to schools, shopping, dining, and major routes. New roof (2025), new siding south and west sides (2026), dual water heaters. OFallon schools.

    Zillow last checked:

    Listing updated:

    Listing Provided by:

    Sarah Speakes 910-728-3338,

    Coldwell Banker Brown Realtors

    Bought with:

    Rob L Cole, 471.020181

    Judy Dempcy Homes Powered by KW Pinnacle

    Source: MARIS,MLS#: 26005204MLS LogoOriginating MLS: Southwestern Illinois Board of REALTORS

    Facts & features

    Interior

    Bedrooms & bathrooms
    • Bedrooms: 4
    • Bathrooms: 3
    • Full bathrooms: 3
    • Main level bathrooms: 2
    • Main level bedrooms: 3
    Primary bedroom
    • Features: Floor Covering: Carpeting
    • Level: Main
    • Area: 168
    • Dimensions: 12x14
    Bedroom 2
    • Features: Floor Covering: Carpeting
    • Level: Main
    • Area: 121
    • Dimensions: 11x11
    Bedroom 3
    • Features: Floor Covering: Carpeting
    • Level: Main
    • Area: 144
    • Dimensions: 12x12
    Bedroom 4
    • Level: Lower
    • Area: 140
    • Dimensions: 14x10
    Primary bathroom
    • Level: Main
    • Area: 64
    • Dimensions: 8x8
    Bathroom 2
    • Level: Main
    • Area: 32
    • Dimensions: 4x8
    Bathroom 3
    • Level: Lower
    • Area: 81
    • Dimensions: 9x9
    Breakfast room
    • Features: Floor Covering: Wood Engineered
    • Level: Main
    • Area: 143
    • Dimensions: 13x11
    Kitchen
    • Features: Floor Covering: Wood Engineered
    • Level: Main
    • Area: 143
    • Dimensions: 13x11
    Living room
    • Features: Floor Covering: Wood Engineered
    • Level: Main
    • Area: 352
    • Dimensions: 16x22
    Recreation room
    • Features: Floor Covering: Carpeting
    • Level: Lower
    • Area: 680
    • Dimensions: 34x20
    Heating
    • Natural Gas
    Cooling
    • Ceiling Fan(s), Electric
    Appliances
    • Included: Stainless Steel Appliance(s), Dishwasher, Disposal, Range, Free-Standing Refrigerator, Electric Water Heater, Bar Fridge
    • Laundry: Laundry Room, Main Level
    Features
    • Eat-in Kitchen, Kitchen Island, Kitchen/Dining Room Combo, Solid Surface Countertop(s), Vaulted Ceiling(s), Walk-In Closet(s), Walk-In Pantry
    • Flooring: Carpet, Ceramic Tile, Vinyl, Wood
    • Doors: Sliding Doors
    • Windows: Insulated Windows, Tilt-In Windows
    • Basement: Partially Finished,Sump Pump
    • Number of fireplaces: 1
    • Fireplace features: Living Room
    Interior area
    • Total structure area: 2,704
    • Total interior livable area: 2,704 sqft
    • Finished area above ground: 1,744
    • Finished area below ground: 960

    Property

    Parking
    • Total spaces: 3
    • Parking features: Garage, Garage Door Opener, Garage Faces Front, Off Street
    • Attached garage spaces: 3
    Features
    • Levels: One
    • Patio & porch: Patio
    • Exterior features: Fire Pit
    • Pool features: None
    • Fencing: Back Yard,Fenced,Wrought Iron
    Lot
    • Size: 0.27 Acres
    • Dimensions: 126.88 x 87.28 x 139.95 x C10.01 x 33.99 x C20.41
    • Features: Back Yard, Cul-De-Sac
    Details
    • Parcel number: 0314.0205019
    • Special conditions: Standard

    Construction

    Type & style
    • Home type: SingleFamily
    • Architectural style: Traditional
    • Property subtype: Single Family Residence
    Materials
    • Brick Veneer, Vinyl Siding
    • Roof: Architectural Shingle
    Condition
    • Year built: 2016

    Utilities & green energy

    • Electric: Ameren
    • Sewer: Public Sewer
    • Water: Public
    • Utilities for property: Electricity Connected, Natural Gas Connected, Sewer Connected, Water Connected

    Community & neighborhood

    Security
    • Security features: Carbon Monoxide Detector(s), Smoke Detector(s)
    Community
    • Community features: Sidewalks, Street Lights, Storm Sewer
    Location
    • Region: Ofallon
    • Subdivision: Windsor Creek

    HOA & financial

    HOA
    • Has HOA: Yes
    • HOA fee: $165 annually
    • Amenities included: Association Management, Common Ground
    • Services included: Common Area Maintenance
    • Association name: Windsor Creek

    Other

    Other facts
    • Listing terms: Cash,Conventional,FHA,VA Loan
    • Ownership: Private
    • Road surface type: Asphalt

    Price history

    DateEventPrice
    4/7/2026Sold$468,880-1.3%$173/sqft
    Source: MARIS #26005204 Report a problem
    3/10/2026Pending sale$475,000$176/sqft
    Source: MARIS #26005204 Report a problem
    2/5/2026Listed for sale$475,000+54%$176/sqft
    Source: MARIS #26005204 Report a problem
    6/29/2016Sold$308,500+542.7%$114/sqft
    Source: Public Record Report a problem
    4/29/2016Sold$48,000$18/sqft
    Source: Public Record Report a problem

    Public tax history

    YearProperty taxesTax assessment
    2024$8,665 +7.7%$127,464 +13%
    2023$8,043 +22.6%$112,780 +22.8%
    2022$6,560 +3.7%$91,861 +5.4%
    2021$6,324 +0.7%$87,188 +1.9%
    2020$6,282 +2.5%$85,562 +3.6%
    2019$6,126 +14.6%$82,589 +14.1%
    2018$5,346 +0.8%$72,407 +4.2%
    2017$5,305 $69,469 +20513.9%
    2016$5,305 +38963.5%$337 +9.4%
    2014$14 $308 -1.9%
    2013-- $314 -2.2%
    2012-- $321

    Find assessor info on the county website

    Neighborhood: 62269

    Nearby schools

    GreatSchools rating
    Schools provided by the listing agent
    • Elementary: Ofallon Dist 90
    • Middle: Ofallon Dist 90
    • High: Ofallon

    Source: MARIS. This data may not be complete. We recommend contacting the local school district to confirm school assignments for this home.

    Get a cash offer in 3 minutes
    Find out how much your home could sell for in as little as 3 minutes with a no-obligation cash offer.
    Estimated market value
    $474,000
    Get a cash offer in 3 minutes
    Find out how much your home could sell for in as little as 3 minutes with a no-obligation cash offer.
    Estimated market value
    $474,000