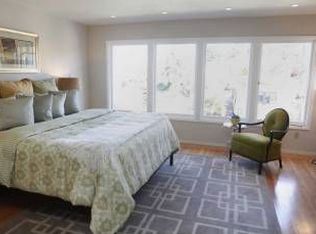
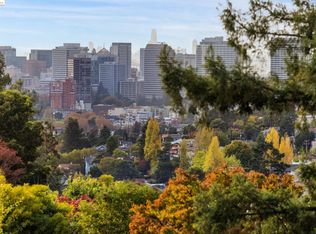
Renovated Crocker Highlands Tudor. Best of show Chef’s kitchen featuring a 6-burner Wolf range, 2 Miele wall ovens, Sub-Zero refrigerator, waterfall quartz island, artisan tile backsplash, custom cabinetry & walk-in pantry. Light-filled family room framed by walls of glass & floating gas fireplace opening to level-out gardens & patios ideal for play and soirees. Main level hall bath featuring modern accents, fixtures by Sonoma Forge & walk-in shower blending custom tiles & metal cladding. Upstairs, the primary suite is a private haven w/vaulted ceilings, bay views, luxurious walk-in closet & a spa-like bath w/soaking tub. 2 additional bedrooms, modern bath & balcony overlooking the rear gardens complete the floor. The lower level features an office/flex space, 2 secured vault rooms, large utility room, laundry & 1/2 bath w/built-in dog wash station & interior access garage, pre-wired for EV charging and backup batteries. Other noteworthy features include: Custom metal work, hurricane-rated windows on the main level, dual-zone heating, AC, & 10-panel solar system. W/detached studio & inviting outdoor spaces, this home offers refined design & easy lifestyle. Moments from the award-winning elementary, shops & restaurants of Lakeshore Ave & Bay Bridge.
Sold for $2,800,000
$2,800,000
1109 Mandana Blvd, Oakland, CA 94610
4beds
4,051sqft
Single Family Residence
Built in 1925
7,405 Square Feet Lot
$2,685,200 Zestimate®
$691/sqft
$7,689 Estimated rent
Home value
$2,685,200
$2.42M - $2.98M
$7,689/mo
Zestimate® history
Owner options
List your home for rent
$7,689/mo
Rent Zestimate®
Find your next renter with Zillow Rental Manager. Plus, with online applications, you can quickly screen prospective tenants – for free.
$7,689/mo
Rent Zestimate®
Refinance and save
$17,885/mo
Est. payment
Refinancing to a lower rate could help reduce your monthly payments and save thousands over the life of the loan.
$17,885/mo
Est. payment
Explore your selling options
Work with a Zillow partner agent
Leverage their expertise and Zillow's premium Showcase listings to get your home seen by more buyers.
Get startedList with your own agent
Get your home in front of millions of buyers by listing it on Zillow.
Learn how to do itSell it yourself
Take full control of how buyers see your home on Zillow by listing For Sale by Owner (FSBO).
List your homeWhat's special
Zillow last checked:
Listing updated:
Listed by:
David Higgins DRE #01281543 510-390-6929,
Cush Real Estate
Bought with:
Heidi Marchesotti, DRE #01308798
Corcoran Icon Properties
Source: bridgeMLS/CCAR/Bay East AOR,MLS#: 41090257
Facts & features
Interior
Bedrooms & bathrooms
- Bedrooms: 4
- Bathrooms: 4
- Full bathrooms: 3
- 1/2 bathrooms: 1
Rooms
- Room types: Family Room, Utility Room, Workshop
Kitchen
- Features: 220 Volt Outlet, Breakfast Bar, Counter - Stone, Dishwasher, Double Oven, Garbage Disposal, Gas Range/Cooktop, Island, Microwave, Pantry, Other, Refrigerator, Updated Kitchen
Heating
- Forced Air, Zoned, Natural Gas, Hot Water, Radiant
Cooling
- Has cooling: Yes
Appliances
- Included: Dishwasher, Double Oven, Gas Range, Microwave, Refrigerator, Dryer, Washer, Tankless Water Heater
- Laundry: Dryer, In Basement, Washer, Sink
Features
- Dining Area, Storage, Breakfast Bar, Pantry, Updated Kitchen
- Flooring: Laminate
- Windows: Screens
- Basement: Full
- Number of fireplaces: 1
- Fireplace features: Family Room, Insert
Interior area
- Total structure area: 4,051
- Total interior livable area: 4,051 sqft
Property
Parking
- Total spaces: 5
- Parking features: Below Building Parking, Electric Vehicle Charging Station(s), 24'+ Deep Garage, Garage Faces Front, Garage Door Opener
- Attached garage spaces: 3
Features
- Levels: Three or More Stories
- Exterior features: Back Yard, Garden/Play, Sprinklers Automatic, Storage, Terraced Up, Garden, Landscape Back, Landscape Front, Yard Space
- Pool features: None
Lot
- Size: 7,405 Square Feet
- Features: Sloped Up
Details
- Parcel number: 1188146
- Special conditions: Standard
Construction
Type & style
- Home type: SingleFamily
- Architectural style: Contemporary
- Property subtype: Single Family Residence
Materials
- Composition Shingles, Stucco, Concrete, Steel
- Foundation: Concrete, Concrete Perimeter, Slab
- Roof: Shingle
Condition
- Existing
- New construction: No
- Year built: 1925
Utilities & green energy
- Electric: Photovoltaics Seller Owned, 220 Volts in Kitchen
- Water: Public
Community & HOA
Community
- Security: Security Alarm - Owned, Carbon Monoxide Detector(s), Secured Access, Security Fence, Closed Circuit Camera(s)
HOA
- Has HOA: No
Location
- Region: Oakland
Financial & listing details
- Price per square foot: $691/sqft
- Tax assessed value: $300,256
- Date on market: 3/20/2025
- Listing terms: Cash,Conventional
- Electric utility on property: Yes
Price history
| Date | Event | Price |
|---|---|---|
| 4/2/2025 | Pending sale | $2,189,000-21.8%$540/sqft |
Source:  bridgeMLS/CCAR/Bay East AOR #41090257 Report a problem bridgeMLS/CCAR/Bay East AOR #41090257 Report a problem | ||
| 4/1/2025 | Sold | $2,800,000+27.9%$691/sqft |
Source: bridgeMLS/CCAR/Bay East AOR #41090257 Report a problem | ||
| 3/21/2025 | Listed for sale | $2,189,000-17.4%$540/sqft |
Source: bridgeMLS/CCAR/Bay East AOR #41090257 Report a problem | ||
| 9/29/2024 | Listing removed | $2,649,000$654/sqft |
Source: bridgeMLS/CCAR/Bay East AOR #41065637 Report a problem | ||
| 9/29/2024 | Price change | $2,649,000+3.2%$654/sqft |
Source: bridgeMLS/CCAR/Bay East AOR #41065637 Report a problem | ||
| 9/7/2024 | Price change | $2,568,000-6.6%$634/sqft |
Source: bridgeMLS/CCAR/Bay East AOR #41065637 Report a problem | ||
| 8/15/2024 | Price change | $2,749,000-1.8%$679/sqft |
Source: bridgeMLS/CCAR/Bay East AOR #41065637 Report a problem | ||
| 8/10/2024 | Price change | $2,798,000-3.4%$691/sqft |
Source: bridgeMLS/CCAR/Bay East AOR #41065637 Report a problem | ||
| 7/10/2024 | Listed for sale | $2,895,000$715/sqft |
Source: bridgeMLS/CCAR/Bay East AOR #41065637 Report a problem | ||
Public tax history
| Year | Property taxes | Tax assessment |
|---|---|---|
| 2025 | -- | $300,256 +2% |
| 2024 | $5,553 -3.2% | $294,370 +2% |
| 2023 | $5,738 +3.6% | $288,598 +2% |
| 2022 | $5,538 +6.5% | $282,940 +2% |
| 2021 | $5,199 +1.2% | $277,394 +1% |
| 2020 | $5,138 +114.1% | $274,549 +213.1% |
| 2019 | $2,400 -83.5% | $87,696 +2% |
| 2018 | $14,572 +555.7% | $85,977 +2% |
| 2017 | $2,222 +8.2% | $84,291 +2% |
| 2016 | $2,055 +8.6% | $82,638 +1.5% |
| 2015 | $1,892 | $81,397 +2% |
| 2014 | $1,892 | $79,802 +0.5% |
| 2013 | -- | $79,442 +2% |
| 2012 | -- | $77,885 +2% |
| 2011 | -- | $76,358 +0.8% |
| 2010 | -- | $75,787 -0.2% |
| 2009 | -- | $75,967 +2% |
| 2008 | -- | $74,478 +2% |
| 2007 | -- | $73,017 +2% |
| 2006 | -- | $71,586 +2% |
| 2005 | -- | $70,183 +2% |
| 2004 | -- | $68,807 +1.9% |
| 2003 | -- | $67,547 +2% |
| 2002 | -- | $66,222 +2% |
| 2001 | $1,117 | $64,923 |
Find assessor info on the county website
Neighborhood: Crocker Highlands
Nearby homes
- $2,123,7004 bd3 ba2.9k sqft1121 Mandana Blvd, Oakland, CA 94610Off Market
- $2,859,7005 bd3 ba2.9k sqft1101 Mandana Blvd, Oakland, CA 94610Off Market
- $1,865,0004 bd2 ba1.8k sqft1099 Mandana Blvd, Oakland, CA 94610Sold

- $1,500,0004 bd3 ba2.6k sqft1106 Clarendon Cres, Oakland, CA 94610Sold
- $2,285,4005 bd3 ba2.4k sqft1100 Clarendon Cres, Oakland, CA 94610Off Market
- $1,926,3003 bd3 ba2.4k sqft1096 Clarendon Cres, Oakland, CA 94610Off Market
- $3,038,9005 bd4 ba3.1k sqft1129 Mandana Blvd, Oakland, CA 94610Off Market
- $2,000,0006 bd4 ba3.1k sqft1118 Clarendon Cres, Oakland, CA 94610Sold
Nearby schools
GreatSchools rating
- 9/10Crocker Highlands Elementary SchoolGrades: K-5Distance: 0.2 mi
- 8/10Edna Brewer Middle SchoolGrades: 6-8Distance: 0.7 mi
- 4/10Oakland High SchoolGrades: 9-12Distance: 0.8 mi
Get a cash offer in 3 minutes
Find out how much your home could sell for in as little as 3 minutes with a no-obligation cash offer.
Estimated market value
$2,685,200
Get a cash offer in 3 minutes
Find out how much your home could sell for in as little as 3 minutes with a no-obligation cash offer.
Estimated market value
$2,685,200
- California
- Alameda County
- Oakland
- 94610
- Crocker Highlands
- 1109 Mandana Blvd
Nearby cities
Nearby neighborhoods
Nearby zip codes
Other Oakland Topics
