Why build when every detail has been meticulously considered and integrated into this move-in ready Soraya Farms home! A low-maint stone and brick exterior and nearly .5-acre secluded lot make this property a dream! You’ll feel the luxury when you step in to a bright open floor plan with 11’ ceilings and neutral palette. The entry is flanked on the left by an office/bedroom with walk-in closet. The bath on the main hall hosts an exquisite copper claw foot tub set against a stone wall. As you step into the main living space, you’re drawn to the floor to ceiling two-sided stone gas fireplace and beautiful beamed ceiling. The kitchen offers an efficient layout with 42” Kraftmaid cabinets and soft-close doors. The thoughtfully designed walk-in pantry has shelving and outlets to help keep main counters appliance-free. Stainless appliances include refrigerator, range, microwave, and dishwasher. You’ll enjoy sunsets on the back deck with privacy wall overlooking a pristine lawn, landscaping, mature trees, and butterfly habitat! Glass doors and windows continue in the room on the back of the fireplace. The master feels like an oasis with pan ceiling and ample large windows overlooking the back yard. The master bath has a walk-in shower with twin showerheads and seat/ shelves, private W/C, double vanity with stone counters, and a custom transom above the vanity that floods the room in natural light. Next you step in to the custom-built closet that opens to a well-appointed laundry with sink and W/D pedestals. The lower level offers a wonderful rec room with 4K projector, 133” screen, and built in audio. You will also find two additional cheerful bedrooms with walk-in closets and a full bath with separate shower area. The unfinished basement area is perfect for the hobbyist with built-in benches and storage. Amenities abound, including front storm door, exterior solar Ring security system, and USB plugs throughout! Make an appt to see this one today!
Sold for $780,000
$780,000
1109 Margaux Ct, Centerville, OH 45458
4beds
3,314sqft
Single Family Residence
Built in 2017
0.45 Acres Lot
$810,000 Zestimate®
$235/sqft
$3,664 Estimated rent
Home value
$810,000
$770,000 - $851,000
$3,664/mo
Zestimate® history
Owner options
List your home for rent
$3,664/mo
Rent Zestimate®
Find your next renter with Zillow Rental Manager. Plus, with online applications, you can quickly screen prospective tenants – for free.
$3,664/mo
Rent Zestimate®
Refinance and save
$5,843/mo
Est. payment
Refinancing to a lower rate could help reduce your monthly payments and save thousands over the life of the loan.
$5,843/mo
Est. payment
Explore your selling options
Work with a Zillow partner agent
Leverage their expertise and Zillow's premium Showcase listings to get your home seen by more buyers.
Get startedList with your own agent
Get your home in front of millions of buyers by listing it on Zillow.
Learn how to do itSell it yourself
Take full control of how buyers see your home on Zillow by listing For Sale by Owner (FSBO).
List your homeWhat's special
Zillow last checked:
Listing updated:
Listed by:
Tracey L Birri 937.681.0172,
Glasshouse Realty Group
Bought with:
Victoria Schnorr, 2014004550
Keller Williams Pinnacle Group
Source: DABR MLS,MLS#: 904134 Originating MLS: Dayton Area Board of REALTORS
Originating MLS: Dayton Area Board of REALTORSFacts & features
Interior
Bedrooms & bathrooms
- Bedrooms: 4
- Bathrooms: 3
- Full bathrooms: 3
- Main level bathrooms: 2
Primary bedroom
- Level: Main
- Dimensions: 18 x 15
Bedroom
- Level: Main
- Dimensions: 13 x 12
Bedroom
- Level: Lower
- Dimensions: 13 x 13
Bedroom
- Level: Lower
- Dimensions: 13 x 13
Dining room
- Level: Main
- Dimensions: 14 x 13
Entry foyer
- Level: Main
- Dimensions: 12 x 8
Family room
- Level: Main
- Dimensions: 15 x 12
Game room
- Level: Lower
- Dimensions: 17 x 23
Kitchen
- Level: Main
- Dimensions: 14 x 13
Laundry
- Level: Main
- Dimensions: 12 x 6
Living room
- Level: Main
- Dimensions: 15 x 22
Heating
- Forced Air, Natural Gas
Cooling
- Central Air
Appliances
- Included: Dryer, Dishwasher, Disposal, Microwave, Range, Refrigerator, Water Softener, Washer, Electric Water Heater
Features
- Ceiling Fan(s), Cathedral Ceiling(s), High Speed Internet, Kitchen Island, Kitchen/Family Room Combo, Pantry, Stone Counters, Vaulted Ceiling(s), Walk-In Closet(s)
- Windows: Insulated Windows
- Basement: Full,Finished,Partially Finished
- Number of fireplaces: 1
- Fireplace features: One, Gas, Glass Doors, Multi-Sided
Interior area
- Total structure area: 3,314
- Total interior livable area: 3,314 sqft
Property
Parking
- Total spaces: 2
- Parking features: Attached, Garage, Two Car Garage, Garage Door Opener, Storage
- Attached garage spaces: 2
Features
- Levels: One
- Stories: 1
- Patio & porch: Deck, Patio, Porch
- Exterior features: Deck, Porch, Patio
Lot
- Size: 0.45 Acres
Details
- Parcel number: 05271510160
- Zoning: Residential
- Zoning description: Residential
Construction
Type & style
- Home type: SingleFamily
- Architectural style: Ranch
- Property subtype: Single Family Residence
Materials
- Brick, Other, Stone
Condition
- Year built: 2017
Utilities & green energy
- Water: Public
- Utilities for property: Natural Gas Available, Sewer Available, Water Available
Community & HOA
Community
- Features: Trails/Paths
- Security: Smoke Detector(s), Surveillance System
- Subdivision: Soraya Farms 4
HOA
- Has HOA: Yes
- Amenities included: Trail(s)
- Services included: Association Management, Clubhouse, Fitness Facility, Insurance, Maintenance Grounds, Pool(s)
- HOA fee: $870 annually
Location
- Region: Centerville
Financial & listing details
- Price per square foot: $235/sqft
- Tax assessed value: $655,990
- Annual tax amount: $10,056
- Date on market: 1/31/2024
- Date available: 02/01/2024
- Listing terms: Conventional,FHA,VA Loan
Price history
| Date | Event | Price |
|---|---|---|
| 3/29/2024 | Sold | $780,000-5.5%$235/sqft |
Source:  DABR MLS #904134 Report a problem DABR MLS #904134 Report a problem | ||
| 2/4/2024 | Pending sale | $825,000$249/sqft |
Source: DABR MLS #904134 Report a problem | ||
| 1/31/2024 | Listed for sale | $825,000$249/sqft |
Source: DABR MLS #904134 Report a problem | ||
Public tax history
| Year | Property taxes | Tax assessment |
|---|---|---|
| 2025 | $10,056 +7.8% | $229,600 |
| 2024 | $9,331 +9.9% | $229,600 +22.8% |
| 2023 | $8,488 +4.8% | $187,020 +0% |
| 2022 | $8,101 +6.3% | $187,012 |
| 2021 | $7,621 +2.1% | $187,012 +18% |
| 2020 | $7,465 +7.9% | $158,483 |
| 2019 | $6,915 +76.3% | $158,483 +81.9% |
| 2018 | $3,922 | $87,119 |
| 2017 | -- | -- |
Find assessor info on the county website
Neighborhood: 45458
Nearby homes
- $746,7003 bd3 ba2.2k sqft1113 Margaux Ct, Centerville, OH 45458Off Market

- $873,2004 bd4 ba2.2k sqft1110 Margaux Ct, Centerville, OH 45458Off Market
- $744,5004 bd3 ba3.5k sqft1117 Margaux Ct, Centerville, OH 45458Off Market
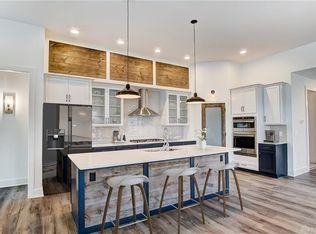
- $660,0004 bd3 ba3.7k sqft1114 Margaux Ct, Centerville, OH 45458Sold
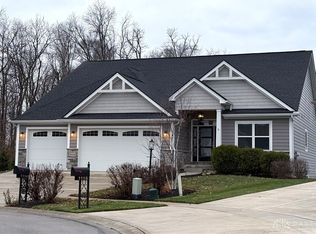
- $645,3003 bd3 ba3.1k sqft1112 Chambrey Ct, Centerville, OH 45458Off Market
- $778,6004 bd3 ba-- sqft1118 Margaux Ct, Centerville, OH 45458Off Market
- $580,8003 bd3 ba2.8k sqft1121 Margaux Ct, Centerville, OH 45458Off Market
- $668,2004 bd3 ba2.5k sqft1108 Chambrey Ct, Centerville, OH 45458Off Market
Nearby schools
GreatSchools rating
- 7/10Five Points ElementaryGrades: 2-5Distance: 0.8 mi
- 8/10Springboro Intermediate SchoolGrades: 6Distance: 4 mi
- 9/10Springboro High SchoolGrades: 9-12Distance: 5.1 mi
Schools provided by the listing agent
- District: Springboro
Source: DABR MLS. This data may not be complete. We recommend contacting the local school district to confirm school assignments for this home.
Get a cash offer in 3 minutes
Find out how much your home could sell for in as little as 3 minutes with a no-obligation cash offer.
Estimated market value
$810,000
Get a cash offer in 3 minutes
Find out how much your home could sell for in as little as 3 minutes with a no-obligation cash offer.
Estimated market value
$810,000
- Ohio
- Warren County
- Centerville
- 45458
- 1109 Margaux Ct
Nearby cities
Nearby zip codes
Other Centerville Topics
