Newer Construction in North Peachtree City - Prime Location, Premier Schools, and Custom Features Tucked away on a quiet cul-de-sac in one of Peachtree City's most desirable North End neighborhoods, this hard-to-find, newer Chadwick-built home offers the perfect blend of modern upgrades with $250,000 of thoughtful design implemented with interior & exterior additions. This exceptional location has direct access from the cul de sac to over 100 miles of scenic golf cart paths and zoned for top-rated schools (Crabapple Lane Elementary, Booth Middle, and McIntosh High), this home is ideal for families and professionals alike. Step inside to a beautifully crafted open floorplan featuring custom built-ins flanking the fireplace, topped with elegant marble for stylish display and ample storage. The kitchen boasts new marble countertops, a large center island with seating, and a custom glass-front cabinet perfect for entertaining essentials. Enjoy seamless indoor-outdoor living with an extended, covered back porch-complete with a mounted TV and steps down to a fenced backyard. The main-level primary suite is a luxurious retreat with a spa-inspired en-suite bath, oversized tiled shower, and dual sliding showerheads. Upstairs, you'll find three additional bedrooms, three full baths, and a spacious bonus room that can easily serve as the 4th upstairs bedroom or second living area. The finished terrace level was thoughtfully designed as an au pair or in-law suite but serves well for a guest suite, home offices or whatever your lifestyle needs, featuring its own private entrance, covered porch, full kitchen, additional laundry, two bedrooms (each with a private bath), a flex room for office or fitness use, and generous storage. This energy efficient home has spray foam in the attic & insulating between the main floor and the Terrace Level. This intimate, HOA-maintained community includes lawn care and is just minutes by golf cart from all that PTC has to offer-top schools, shopping, dining, playgrounds, aquatic center, field house, and more. Enjoy daily recreation on Peachtree City's renowned cart paths-perfect for walking, jogging, biking, or simply enjoying the outdoors as Peachtree City has 3 lakes and 3 renowned golf courses with social amenities as well. The North End of Peachtree City makes the commute to Hartsfield Jackson for travel or to Atlanta for work or fun easy! Come see all that Peachtree City has to offer!
Closed
$1,015,000
1109 Maybeck Way, Peachtree City, GA 30269
6beds
4,600sqft
Single Family Residence
Built in 2021
6,969 Square Feet Lot
$1,003,100 Zestimate®
$221/sqft
$4,735 Estimated rent
Home value
$1,003,100
$903,000 - $1.10M
$4,735/mo
Zestimate® history
Owner options
List your home for rent
$4,735/mo
Rent Zestimate®
Find your next renter with Zillow Rental Manager. Plus, with online applications, you can quickly screen prospective tenants – for free.
$4,735/mo
Rent Zestimate®
Refinance and save
$8,864/mo
Est. payment
Refinancing to a lower rate could help reduce your monthly payments and save thousands over the life of the loan.
$8,864/mo
Est. payment
Explore your selling options
Work with a Zillow partner agent
Leverage their expertise and Zillow's premium Showcase listings to get your home seen by more buyers.
Get startedList with your own agent
Get your home in front of millions of buyers by listing it on Zillow.
Learn how to do itSell it yourself
Take full control of how buyers see your home on Zillow by listing For Sale by Owner (FSBO).
List your homeWhat's special
Fenced backyardCustom built-insOpen floorplanQuiet cul-de-sacExtended covered back porchMarble countertops
Zillow last checked:
Listing updated:
Listed by:
Jill Keough 404-456-4361,
Keller Williams Realty Atl. Partners
Bought with:
Charisse Smith, 417827
BHHS Georgia Properties
Source: GAMLS,MLS#: 10574591
Facts & features
Interior
Bedrooms & bathrooms
- Bedrooms: 6
- Bathrooms: 7
- Full bathrooms: 6
- 1/2 bathrooms: 1
- Main level bathrooms: 1
- Main level bedrooms: 1
Rooms
- Room types: Bonus Room, Family Room, Laundry, Office, Other
Dining room
- Features: Dining Rm/Living Rm Combo
Kitchen
- Features: Breakfast Area, Breakfast Bar, Kitchen Island, Pantry, Solid Surface Counters, Walk-in Pantry
Heating
- Central, Electric, Natural Gas, Zoned
Cooling
- Ceiling Fan(s), Central Air, Dual, Electric, Zoned
Appliances
- Included: Convection Oven, Cooktop, Dishwasher, Disposal, Gas Water Heater, Ice Maker, Microwave, Oven, Refrigerator, Stainless Steel Appliance(s), Tankless Water Heater
- Laundry: In Hall, Other
Features
- Double Vanity, High Ceilings, In-Law Floorplan, Master On Main Level, Separate Shower, Soaking Tub, Tile Bath, Tray Ceiling(s), Walk-In Closet(s)
- Flooring: Carpet, Hardwood, Tile
- Windows: Double Pane Windows, Window Treatments
- Basement: Bath Finished,Daylight,Exterior Entry,Finished,Full,Interior Entry
- Number of fireplaces: 1
- Fireplace features: Factory Built, Family Room, Gas Log, Gas Starter
Interior area
- Total structure area: 4,600
- Total interior livable area: 4,600 sqft
- Finished area above ground: 3,100
- Finished area below ground: 1,500
Property
Parking
- Total spaces: 3
- Parking features: Attached, Garage, Garage Door Opener, Kitchen Level
- Has attached garage: Yes
Features
- Levels: Three Or More
- Stories: 3
- Patio & porch: Deck, Patio, Porch
- Exterior features: Sprinkler System
- Has spa: Yes
- Spa features: Bath
- Fencing: Back Yard,Fenced
- On waterfront: Yes
- Waterfront features: Pond
- Frontage length: Waterfront Footage: 60
Lot
- Size: 6,969 Square Feet
- Features: Cul-De-Sac, Level, Zero Lot Line
- Residential vegetation: Grassed
Details
- Parcel number: 073529005
Construction
Type & style
- Home type: SingleFamily
- Architectural style: Craftsman
- Property subtype: Single Family Residence
Materials
- Concrete
- Roof: Composition
Condition
- Resale
- New construction: No
- Year built: 2021
Utilities & green energy
- Sewer: Public Sewer
- Water: Public
- Utilities for property: Cable Available, Electricity Available, High Speed Internet, Natural Gas Available, Sewer Connected, Underground Utilities, Water Available
Green energy
- Energy efficient items: Insulation, Water Heater
Community & HOA
Community
- Features: Sidewalks, Street Lights
- Security: Smoke Detector(s)
- Subdivision: Maybeck
HOA
- Has HOA: Yes
- Services included: Maintenance Grounds, Management Fee, Reserve Fund
- HOA fee: $2,700 annually
Location
- Region: Peachtree City
Financial & listing details
- Price per square foot: $221/sqft
- Tax assessed value: $819,866
- Annual tax amount: $9,058
- Date on market: 8/6/2025
- Cumulative days on market: 36 days
- Listing agreement: Exclusive Right To Sell
- Listing terms: 1031 Exchange,Cash,Conventional,VA Loan
- Electric utility on property: Yes
Price history
| Date | Event | Price |
|---|---|---|
| 10/9/2025 | Sold | $1,015,000-4.1%$221/sqft |
Source:  GAMLS #10574591 Report a problem GAMLS #10574591 Report a problem | ||
| 9/11/2025 | Pending sale | $1,058,000$230/sqft |
Source: GAMLS #10574591 Report a problem | ||
| 8/6/2025 | Listed for sale | $1,058,000+58.4%$230/sqft |
Source: GAMLS #10574591 Report a problem | ||
| 6/3/2022 | Sold | $668,000+3.4%$145/sqft |
Source: Public Record Report a problem | ||
| 5/5/2022 | Pending sale | $645,900$140/sqft |
Source: GAMLS #20035058 Report a problem | ||
| 5/5/2022 | Listed for sale | $645,900$140/sqft |
Source: GAMLS #20035058 Report a problem | ||
| 4/22/2022 | Pending sale | $645,900$140/sqft |
Source: GAMLS #20035058 Report a problem | ||
| 4/20/2022 | Listed for sale | $645,900$140/sqft |
Source: GAMLS #20035058 Report a problem | ||
Public tax history
| Year | Property taxes | Tax assessment |
|---|---|---|
| 2025 | $9,646 +6.5% | $327,946 +7% |
| 2024 | $9,059 +11.8% | $306,492 +14.7% |
| 2023 | $8,106 +110.4% | $267,200 +110.1% |
| 2022 | $3,853 +291.9% | $127,200 +297.5% |
| 2021 | $983 | $32,000 |
Find assessor info on the county website
Neighborhood: 30269
Nearby homes
- $703,6004 bd3 ba2.9k sqft1111 Maybeck Way, Peachtree City, GA 30269Off Market

- $774,3005 bd4 ba3.3k sqft1113 Maybeck Way, Peachtree City, GA 30269Off Market
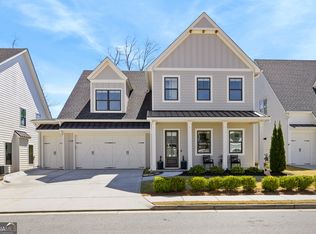
- $769,0004 bd5 ba3.2k sqft1108 Maybeck Way, Peachtree City, GA 30269Pending
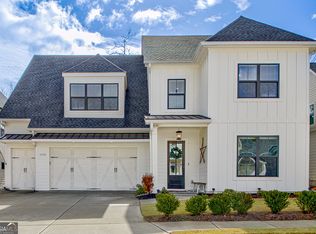
- $821,0006 bd5 ba3.4k sqft1110 Maybeck Way, Peachtree City, GA 30269Sold
- $112,9003 bd2 ba1.9k sqft279 Senoia Rd, Peachtree City, GA 30269Off Market
- $701,6004 bd4 ba2.4k sqft1112 Maybeck Way, Peachtree City, GA 30269Off Market
- $785,0005 bd4 ba3.3k sqft1103 Maybeck Way, Peachtree City, GA 30269Sold
- $716,8004 bd3 ba2.6k sqft1114 Maybeck Way, Peachtree City, GA 30269Off Market
Nearby schools
GreatSchools rating
- 10/10Crabapple Lane Elementary SchoolGrades: PK-5Distance: 0.7 mi
- 9/10Booth Middle SchoolGrades: 6-8Distance: 3.5 mi
- 10/10McIntosh High SchoolGrades: 9-12Distance: 2.8 mi
Schools provided by the listing agent
- Elementary: Crabapple
- Middle: Booth
- High: Mcintosh
Source: GAMLS. This data may not be complete. We recommend contacting the local school district to confirm school assignments for this home.
Get a cash offer in 3 minutes
Find out how much your home could sell for in as little as 3 minutes with a no-obligation cash offer.
Estimated market value
$1,003,100
Get a cash offer in 3 minutes
Find out how much your home could sell for in as little as 3 minutes with a no-obligation cash offer.
Estimated market value
$1,003,100
- Georgia
- Fayette County
- Peachtree City
- 30269
- 1109 Maybeck Way
Nearby cities
Nearby zip codes
Other Peachtree City Topics
