Skip main navigation
Sold for $265,000
  • $265,000

    1109 McKenna Blvd APT G, Madison, WI 53719

    2beds
    1,319sqft
    Townhouse
    Built in 1987
    -- sqft lot
    $273,200 Zestimate®
    $201/sqft
    $1,714 Estimated rent

    Home value

    $273,200

    $257,000 - $292,000

    $1,714/mo

    Zestimate® history
    Loading
    Loading...

    Owner options

    List your home for rent

    $1,714/mo

    Rent Zestimate®

    Find your next renter with Zillow Rental Manager. Plus, with online applications, you can quickly screen prospective tenants – for free.

    Learn more

    $1,714/mo

    Rent Zestimate®

    Refinance and save

    $1,942/mo

    Est. payment

    Refinancing to a lower rate could help reduce your monthly payments and save thousands over the life of the loan.

    See today's rates

    $1,942/mo

    Est. payment

    Explore your selling options

    Work with a Zillow partner agent

    Leverage their expertise and Zillow's premium Showcase listings to get your home seen by more buyers.

    Get started

    List with your own agent

    Get your home in front of millions of buyers by listing it on Zillow.

    Learn how to do it

    Sell it yourself

    Take full control of how buyers see your home on Zillow by listing For Sale by Owner (FSBO).

    List your home

    What's special

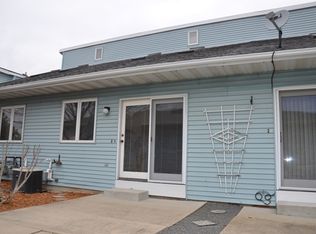
    Showing start June 19th. This stylish, top-to-bottom renovated unit located in the Middleton school district offers an open-concept main level with vaulted ceilings, new skylights, and great natural light. The updated kitchen flows seamlessly into the dining and living areas, plus there's a main-level bedroom and powder room. Enjoy a private front patio overlooking green space and direct garage access through the kitchen. Upstairs features a spacious primary bedroom and beautifully updated full bath. The finished lower level includes a large rec room and laundry/mechanical area. Tucked in a small, quiet association with easy access to dining, shopping, Elver Park, and the Beltline!

    Zillow last checked:

    Listing updated:

    Listed by:

    Stacy Baumgartner,

    RE/MAX Preferred,

    Landon Mrowiec,

    RE/MAX Preferred

    Bought with:

    The 608 Team

    The 608 Team

    Source: SCWMLS,MLS#: 2001653

    Facts & features

    Interior

    Bedrooms & bathrooms
    • Bedrooms: 2
    • Bathrooms: 2
    • Full bathrooms: 1
    • 1/2 bathrooms: 1
    • Main level bathrooms: 1
    Primary bedroom
    • Level: Upper
    • Area: 132
    • Dimensions: 12 x 11
    Bedroom 2
    • Level: Main
    • Area: 96
    • Dimensions: 12 x 8
    Family room
    • Area: 340
    • Dimensions: 20 x 17
    Kitchen
    • Level: Main
    • Area: 72
    • Dimensions: 9 x 8
    Living room
    • Level: Main
    • Area: 154
    • Dimensions: 14 x 11
    Heating
    • Forced Air
    Cooling
    • Central Air
    Appliances
    • Laundry: Lower Level
    Features
    • Basement: 8ft + Ceiling,Finished,Full
    • Has fireplace: No
    • Common walls with other units/homes: 1 Common Wall
    Interior area
    • Total structure area: 1,319
    • Total interior livable area: 1,319 sqft
    • Finished area above ground: 936

    Property

    Parking
    • Total spaces: 1
    • Parking features: 1 car Garage
    • Garage spaces: 1
    Details
    • Parcel number: 070835106076
    • Zoning: Res

    Construction

    Type & style
    • Home type: Townhouse
    • Property subtype: Townhouse
    Materials
    • Brick, Vinyl Siding
    • Foundation: Poured concrete foundatn
    Condition
    • Year built: 1987

    Utilities & green energy

    • Sewer: Public Sewer
    • Water: Public

    Community & neighborhood

    Community
    • Community features: Close to busline, Common Green Space
    Location
    • Region: Madison

    HOA & financial

    HOA
    • Has HOA: Yes
    • HOA fee: $180 monthly

    Other

    Other facts
    • Listing terms: Arms Length

    Price history

    DateEventPrice
    7/24/2025Sold$265,000+2%$201/sqft
    Source: SCWMLS #2001653 Report a problem
    6/25/2025Contingent$259,900$197/sqft
    Source: WIREX MLS #2001653 Report a problem
    6/18/2025Listed for sale$259,900+29.3%$197/sqft
    Source: WIREX MLS #2001653 Report a problem
    5/6/2022Sold$201,000+21.8%$152/sqft
    Source: Public Record Report a problem
    3/28/2022Pending sale$165,000$125/sqft
    Source: WIREX MLS #1928907 Report a problem
    3/23/2022Listed for sale$165,000$125/sqft
    Source: WIREX MLS #1928907 Report a problem

    Public tax history

    YearProperty taxesTax assessment
    2024$4,252 +12.8%$226,600 +12.7%
    2023$3,771 $201,000 +51.4%
    2022-- $132,800 +14%
    2021-- $116,500 +7%
    2020-- $108,900
    2019$1,900 $108,900 +7%
    2018$1,900 +1.5%$101,800 +8%
    2017$1,873 +7.3%$94,300 +15%
    2016$1,746 -10.3%$82,000 -9.1%
    2014$1,946 -8.8%$90,200 -6%
    2013$2,134 -3.4%$96,000 -5%
    2012$2,209 +3.6%$101,000 -2%
    2011$2,134 -1.2%$103,100 -3%
    2010$2,160 -5.5%$106,300 -12%
    2009$2,287 +3.1%$120,800 -4%
    2008$2,218 -3.8%$125,800 -2%
    2007$2,306 +0.8%$128,400
    2006$2,288 +3.2%$128,400 +9%
    2005$2,217 +2.7%$117,800 +10%
    2004$2,159 +7.2%$107,100
    2003$2,015 +3.9%$107,100 +18.6%
    2002$1,939 +2.2%$90,300 +3%
    2001$1,897 +0.1%$87,700 +5%
    2000$1,896 $83,500

    Find assessor info on the county website

    Neighborhood: Park Ridge

    Nearby schools

    GreatSchools rating
    Schools provided by the listing agent
    • Elementary: West Middleton
    • Middle: Glacier Creek
    • High: Middleton
    • District: Middleton-Cross Plains

    Source: SCWMLS. This data may not be complete. We recommend contacting the local school district to confirm school assignments for this home.

    Get a cash offer in 3 minutes
    Find out how much your home could sell for in as little as 3 minutes with a no-obligation cash offer.
    Estimated market value
    $273,200
    Get a cash offer in 3 minutes
    Find out how much your home could sell for in as little as 3 minutes with a no-obligation cash offer.
    Estimated market value
    $273,200