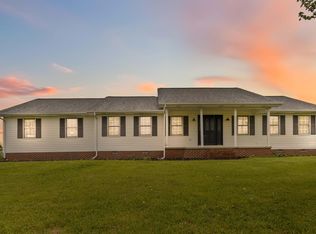
Hard to find a slice of heaven like this! Nestled on over 15 beautiful acres with wooded acreage, privacy, and seclusion, this property offers the perfect blend of country living and convenience. Located just outside of Perryville and only minutes from Danville, this full-brick ranch features approximately 1,740 square feet of living space with 3 bedrooms, 2 full baths, and 1 half bath. The home sits on a full unfinished basement, providing endless possibilities for storage, a workshop, or future expansion. Enjoy peaceful views from the huge back deck, perfect for relaxing or entertaining. Additional features include a 2-car attached garage and a barn, making this property ideal for hobby farming, outdoor enthusiasts, or anyone seeking room to roam. Don't miss this rare opportunity to own your own private Kentucky retreat!
For sale
Price cut: $10K (7/21)
$475,000
1109 Mitchell Ln, Danville, KY 40422
3beds
1,740sqft
Single Family Residence
Built in ----
15.22 Acres Lot
$467,400 Zestimate®
$273/sqft
$-- HOA
What's special
Full unfinished basementFull-brick ranchPeaceful views
- 28 days |
- 902 |
- 55 |
Zillow last checked:
Listing updated:
Listed by:
Nik Markovich 859-321-8873,
GSP Homes
Source: Imagine MLS,MLS#: 26014704
Facts & features
Interior
Bedrooms & bathrooms
- Bedrooms: 3
- Bathrooms: 3
- Full bathrooms: 2
- 1/2 bathrooms: 1
Primary bedroom
- Level: First
Bedroom 1
- Level: First
Bedroom 2
- Level: First
Primary bathroom
- Level: First
Bathroom 1
- Level: First
Dining room
- Level: First
Kitchen
- Level: First
Living room
- Level: First
Utility room
- Description: Commode is located inside the utility room
- Level: First
Heating
- Geothermal
Cooling
- Geothermal
Appliances
- Included: Dishwasher, Microwave
- Laundry: Electric Dryer Hookup, Main Level, Washer Hookup
Features
- Entrance Foyer, Eat-in Kitchen, Walk-In Closet(s), Ceiling Fan(s)
- Flooring: Hardwood, Tile
- Windows: Screens
- Basement: Bath/Stubbed,Full,Unfinished,Walk-Out Access
- Number of fireplaces: 1
- Fireplace features: Dining Room, Masonry, Wood Burning
Interior area
- Total structure area: 1,740
- Total interior livable area: 1,740 sqft
- Finished area above ground: 1,740
- Finished area below ground: 0
Property
Parking
- Total spaces: 2
- Parking features: Attached Garage, Driveway, Garage Faces Front
- Garage spaces: 2
- Has uncovered spaces: Yes
Features
- Levels: One
- Fencing: Partial,Wood
- Has view: Yes
- View description: Rural, Trees/Woods, Farm
Lot
- Size: 15.22 Acres
- Features: Secluded, Wooded, Many Trees
Details
- Additional structures: Barn(s)
- Parcel number: 017000033
- Horses can be raised: Yes
Construction
Type & style
- Home type: SingleFamily
- Architectural style: Ranch
- Property subtype: Single Family Residence
Materials
- Brick Veneer
- Foundation: Concrete Perimeter
Utilities & green energy
- Sewer: Septic Tank
- Water: Public
- Utilities for property: Electricity Connected, Underground Utilities, Water Connected
Community & HOA
Community
- Subdivision: Rural
HOA
- Has HOA: No
Location
- Region: Danville
Financial & listing details
- Price per square foot: $273/sqft
- Tax assessed value: $185,000
- Annual tax amount: $2,079
- Date on market: 6/23/2026
Estimated market value
$467,400
$444,000 - $491,000
$1,716/mo
Price history
| Date | Event | Price |
|---|---|---|
| 7/21/2026 | Price change | $475,000-2.1%$273/sqft |
Source:  Imagine MLS #26014704 Report a problem Imagine MLS #26014704 Report a problem | ||
| 7/14/2026 | Price change | $485,000-1%$279/sqft |
Source: Imagine MLS #26014704 Report a problem | ||
| 7/7/2026 | Price change | $490,000-2%$282/sqft |
Source: Imagine MLS #26014704 Report a problem | ||
| 6/23/2026 | Listed for sale | $500,000+381.2%$287/sqft |
Source: Imagine MLS #26014704 Report a problem | ||
| 9/1/1992 | Sold | $103,900$60/sqft |
Source: Agent Provided Report a problem | ||
Public tax history
| Year | Property taxes | Tax assessment |
|---|---|---|
| 2024 | $2,079 -1.1% | $185,000 |
| 2023 | $2,102 +0.2% | $185,000 |
| 2022 | $2,098 -1% | $185,000 |
| 2021 | $2,120 +8.9% | $185,000 +12.1% |
| 2020 | $1,948 -0.9% | $165,000 |
| 2019 | $1,965 +16.7% | $165,000 |
| 2015 | $1,683 | $165,000 |
| 2012 | $1,683 +2.7% | $165,000 |
| 2011 | $1,638 | $165,000 |
| 2010 | -- | $165,000 |
Find assessor info on the county website
Monthly payment
Est. payment
Payment breakdown
Explore the cost of this home by adjusting the details. Changes won't be saved.Climate risks
Neighborhood: 40422
Nearby schools
GreatSchools rating
- 10/10Perryville Elementary SchoolGrades: PK-5Distance: 3 mi
- 7/10Boyle County Middle SchoolGrades: 6-8Distance: 6.9 mi
- 10/10Boyle County High SchoolGrades: 9-12Distance: 7 mi
Schools provided by the listing agent
- Elementary: Perryville
- Middle: Boyle Co
- High: Boyle Co
Source: Imagine MLS. This data may not be complete. We recommend contacting the local school district to confirm school assignments for this home.
- $170,0005 bd3 ba1.4k sqft1169 Mitchell Ln, Danville, KY 40422Off Market
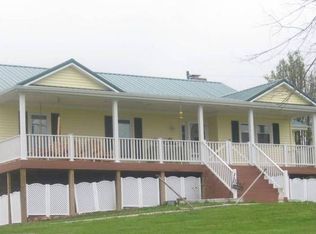
- $24,000-- bd-- ba-- sqft1109 Mitchell Ln, Danville, KY 40422Off Market
- $295,000-- bd-- ba-- sqft981 Mitchell Ln, Danville, KY 40422Off Market
- $468,3004 bd3 ba2.4k sqft981 Mitchell Ln., Danville, KY 40422Off Market
- $385,1003 bd2 ba1.5k sqft1770 Harberson Ln, Danville, KY 40422Off Market
- $498,1003 bd2 ba2.5k sqft937 Mitchell Ln, Danville, KY 40422Off Market
- $276,6002 bd1 ba1.8k sqft1720 Harberson Ln, Danville, KY 40422Off Market
- $446,200-- bd-- ba1.9k sqft1064 Mitchell Ln, Danville, KY 40422Off Market
A local agent can set up tours, give advice and negotiate with sellers.
Similar homes
- $660,0003 bd3 ba2.2k sqft1259 Quarry Rd, Danville, KY 40422For Sale
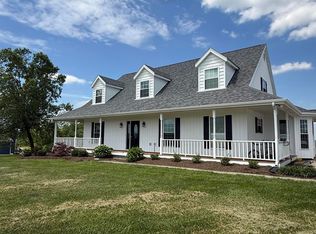
 MLS ID #26013083, Kelly R Gray, Dexter Real Estate. Imagine MLS
 - $439,0003 bd2 ba2.1k sqft3972 Perryville Rd, Danville, KY 40422For Sale
 MLS ID #26002252, Denise Pike, Central Kentucky Realty & Associates, LLC. Imagine MLS
 - $495,0003 bd3 ba2.4k sqft235 Winterhawk Ln, Danville, KY 40422For Sale
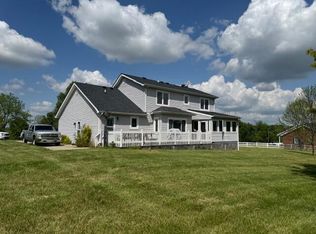 MLS ID #26009248, Rita Wright, Wright Realty. Imagine MLS
 - $339,0003 bd2 ba1.6k sqft41 Tuggle Rd, Danville, KY 40422For Sale
 MLS ID #26008056, Sabrina Murphy, Coldwell Banker VIP Realty, Inc.. Imagine MLS
 - $524,5003 bd2 ba2k sqft1013 Old Mitchellsburg Rd, Parksville, KY 40464For SaleMLS ID #24020967, Nina Kirkland, Coldwell Banker VIP Realty, Inc.. Imagine MLS
- $369,9003 bd2 ba1.3k sqft164 Hogue Hollow Rd, Junction City, KY 40440For SaleMLS ID #26018643, Steven G King, CENTURY 21 Advantage Realty. Imagine MLS
- $579,9003 bd3 ba2.5k sqft305 Waterworks Rd, Danville, KY 40422For SaleMLS ID #26013878, George Coomer, Coldwell Banker VIP Realty, Inc.. Imagine MLS
- $449,5003 bd3 ba2.5k sqft129 Colonial Way, Danville, KY 40422For SaleMLS ID #26010000, Mark S Dexter, Dexter Real Estate. Imagine MLS
- $349,9003 bd2 ba2k sqft8455 Perryville Rd, Danville, KY 40422For SaleMLS ID #26006221, Karen Coffman, Baker Auctions & Real Estate LLC. Imagine MLS
- $399,9004 bd2 ba1.8k sqft201 York Ln, Junction City, KY 40422For SaleMLS ID #26005282, Emma Bates, Cornerstone Realty & Auction. Imagine MLS
- $420,0003 bd2 ba2.5k sqft533 Country Ln, Danville, KY 40422For SaleMLS ID #26015380, Dalis Alvarez, GSP Homes. Imagine MLS
- $429,9004 bd2 ba2.1k sqft3090 Shakertown Rd, Danville, KY 40422For SaleMLS ID #26008243, Madalynn Davis, The Brokerage. Imagine MLS
- $460,0003 bd3 ba2.1k sqft105 Stonegate Dr, Danville, KY 40422For SaleMLS ID #26011974, Jennifer Parsons, RE/MAX Elite Lexington. Imagine MLS
- $365,0003 bd2 ba1.5k sqft118 Chandler Dr, Danville, KY 40422For SaleMLS ID #26018144, L Marlene Pruitt, Coldwell Banker VIP Realty, Inc.. Imagine MLS
- $476,0004 bd3 ba2.3k sqft111 Stonegate Dr, Danville, KY 40422For SaleMLS ID #26011986, Jennifer Parsons, RE/MAX Elite Lexington. Imagine MLS
- $374,9004 bd3 ba2.3k sqft616 E Main St, Danville, KY 40422For SaleMLS ID #26013989, Daniel Peters, Zen Door Real Estate, Inc. Imagine MLS
- $481,0004 bd3 ba2.3k sqft109 Stonegate Dr, Danville, KY 40422For SaleMLS ID #26011983, Jennifer Parsons, RE/MAX Elite Lexington. Imagine MLS
- $409,0003 bd2 ba2.4k sqft70 Lynch Ln, Danville, KY 40422For Sale By Owner
- $349,9003 bd2 ba2.1k sqft44 Lexington Ct, Danville, KY 40422For SaleMLS ID #26016627, Joe Marcum, CENTURY 21 Advantage Realty. Imagine MLS
- $474,9003 bd3 ba2.5k sqft100 Chandler Dr, Danville, KY 40422For SaleMLS ID #25502903, Denise Pike, Central Kentucky Realty & Associates, LLC. Imagine MLS
