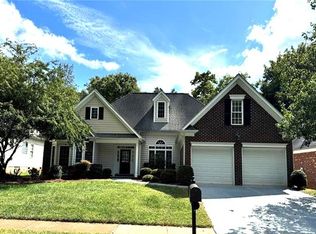
CLICK VIRTUAL TOUR FOR VIDEO WALKTHROUGH - Beautifully maintained ranch style home tucked away on a quiet, tree-lined cul-de-sac in the desirable Southern Oaks community. Ideally located just minutes from SouthPark, Cotswold, and Uptown Charlotte, this move-in ready home offers the perfect combination of comfort, convenience, and low maintenance living. Inside, the open floor plan features soaring vaulted ceilings, abundant natural light, rich hardwood floors throughout the main living areas, and a cozy gas fireplace that anchors the spacious living room. The updated kitchen is both stylish and functional with quartz countertops, white shaker cabinetry extended to the ceiling, ceramic tile backsplash, stainless steel appliances, and a gas cooktop, all flowing seamlessly into the bright breakfast nook. The split-bedroom layout provides exceptional privacy, with the spacious primary suite offering a tray ceiling, large walk-in closet, dual-sink vanity, oversized tiled shower, and relaxing garden tub. Two additional bedrooms and a full bath offer flexibility for guests, family or a home office. Step outside to your own private retreat featuring a fully fenced backyard surrounded by mature privacy trees, an expansive patio, and a pergola, creating the perfect space for entertaining or relaxing. Additional updates include a new furnace (2024), water heater (2023), and air conditioning system (2019). This exceptional home is ready for its next owner.
Closed
Zillow last checked:
Listing updated:
Bought with:
Mackenzie Amirfar
SERHANT
Source: Canopy MLS as distributed by MLS GRID,MLS#: 4406142
Price history
| Date | Event | Price |
|---|---|---|
| 9/29/2026 | Sold | $580,000+0.9%$396/sqft |
Source:  Canopy MLS as distributed by MLS GRID #4406142 Report a problem Canopy MLS as distributed by MLS GRID #4406142 Report a problem | ||
| 8/8/2026 | Price change | $575,000-1.7%$392/sqft |
Source: Canopy MLS as distributed by MLS GRID #4406142 Report a problem | ||
| 7/22/2026 | Listed for sale | $585,000-2.5%$399/sqft |
Source: Canopy MLS as distributed by MLS GRID #4406142 Report a problem | ||
| 7/18/2026 | Listing removed | $600,000$410/sqft |
Source: Canopy MLS as distributed by MLS GRID #4366291 Report a problem | ||
| 5/1/2026 | Price change | $600,000-4%$410/sqft |
Source: Canopy MLS as distributed by MLS GRID #4366291 Report a problem | ||
| 4/10/2026 | Listed for sale | $625,000+80.6%$427/sqft |
Source: Canopy MLS as distributed by MLS GRID #4366291 Report a problem | ||
| 4/30/2019 | Sold | $346,000-3.9%$236/sqft |
Source: Canopy MLS as distributed by MLS GRID #3473233 Report a problem | ||
| 2/27/2019 | Pending sale | $359,900$246/sqft |
Source: Keller Williams Realty #3473233 Report a problem | ||
| 2/23/2019 | Listed for sale | $359,900+44%$246/sqft |
Source: Keller Williams South Park #3473233 Report a problem | ||
| 9/26/2008 | Sold | $250,000$171/sqft |
Source: Public Record Report a problem | ||
Get a cash offer in 3 minutes
Find out how much your home could sell for in as little as 3 minutes with a no-obligation cash offer.
Estimated market value
$579,400
