Skip main navigation
Pending
  • $525,000

    1109 Morris St, Philadelphia, PA 19148

    3beds
    1,224sqft
    : 
    Loading
    Get pre-qualified
    Townhouse
    Built in 1925
    912 Square Feet Lot
    $542,200 Zestimate®
    $429/sqft
    $-- HOA

    What's special

    Large private patioRecently renovated kitchenJuliet balconyOversized windowsQuartz countertops and backsplashOriginal marble mantelInlaid hardwood floors
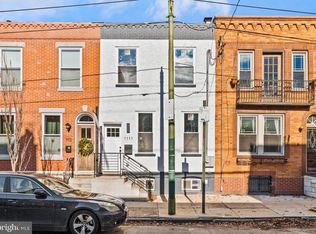

    Classic charm meets modern livability in the heart of Passyunk Square! This swoon-worthy 3 bed, 1.5 bath home blends original character with thoughtful modern updates in one of Philadelphia’s most vibrant neighborhoods. From the moment you arrive, curb appeal abounds—handsome brick façade, arched entry with stained glass door and transom, and original marble stairs greet you. Inside, a tiled vestibule with beveled glass door opens to a bright, airy living room with original marble mantel, oversized windows, crown molding, and inlaid hardwood floors. French doors lead to a proper dining room made for hosting—perfect for dinner parties and holiday meals. The recently renovated kitchen features oak shaker cabinetry with double pantry, quartz countertops and backsplash, and neutral checkered tile flooring. A large private patio extends your living space outdoors—ideal for grilling and al fresco dining. Make your way up the original staircase to three well-appointed bedrooms with hardwood floors and generous closet space throughout. The rear bedroom includes a private deck for morning coffee, while the front bedroom features a Juliet balcony and beautiful natural light. The updated full bath offers timeless design with classic marble hexagon tile flooring, subway tile shower surround, and a marble top vanity. The lower level is partially finished with a half bath and ready for your personal touch, offering flexible space for a gym, playroom, or home workspace. Located just steps from Passyunk Avenue’s dining and shopping and everyday essentials, the location is truly unbeatable. Lovingly maintained and with preservation of so many original details in mind, this home is truly a gem!
    46 days
    |
    298
    |
    13
    |

    Likely to sell faster than

    Zillow last checked:

    Listing updated:

    Listed by:

    Galit Abramovitz Winokur 267-304-7714,

    Compass RE 2674358015,

    Listing Team: The Patrick Campbell Team

    Source: Bright MLS,MLS#: PAPH2623722MLS Logo

      Facts & features

      Interior

      Bedrooms & bathrooms
      • Bedrooms: 3
      • Bathrooms: 2
      • Full bathrooms: 1
      • 1/2 bathrooms: 1
      Rooms
      • Room types: Living Room, Dining Room, Primary Bedroom, Bedroom 2, Kitchen, Family Room, Bedroom 1
      Primary bedroom
      • Level: Upper
      • Area: 0 Square Feet
      • Dimensions: 0 X 0
      Primary bedroom
      • Level: Unspecified
      Bedroom 1
      • Level: Upper
      • Area: 0 Square Feet
      • Dimensions: 0 X 0
      Bedroom 2
      • Level: Upper
      • Area: 0 Square Feet
      • Dimensions: 0 X 0
      Dining room
      • Level: Main
      • Area: 0 Square Feet
      • Dimensions: 0 X 0
      Family room
      • Level: Lower
      • Area: 0 Square Feet
      • Dimensions: 0 X 0
      Kitchen
      • Features: Kitchen - Gas Cooking
      • Level: Main
      • Area: 0 Square Feet
      • Dimensions: 0 X 0
      Living room
      • Level: Main
      • Area: 0 Square Feet
      • Dimensions: 0 X 0
      Heating
      • Hot Water, Natural Gas
      Cooling
      • Wall Unit(s), Electric
      Appliances
      • Included: Gas Water Heater
      • Laundry: Lower Level
      Features
      • Eat-in Kitchen
      • Flooring: Hardwood, Ceramic Tile
      • Basement: Full,Partially Finished
      • Has fireplace: No
      Interior area
      • Total structure area: 1,224
      • Total interior livable area: 1,224 sqft
      • Finished area above ground: 1,224
      • Finished area below ground: 0

      Property

      Parking
      • Parking features: On Street
      • Has uncovered spaces: Yes
      Accessibility
      • Accessibility features: None
      Features
      • Levels: Two
      • Stories: 2
      • Pool features: None
      Lot
      • Size: 912 Square Feet
      • Dimensions: 16.00 x 57.00
      Details
      • Additional structures: Above Grade, Below Grade
      • Parcel number: 394525300
      • Zoning: RSA5
      • Special conditions: Standard

      Construction

      Type & style
      • Home type: Townhouse
      • Architectural style: Straight Thru
      • Property subtype: Townhouse
      Materials
      • Brick
      • Foundation: Stone
      Condition
      • Very Good
      • New construction: No
      • Year built: 1925

      Utilities & green energy

      • Sewer: Public Sewer
      • Water: Public

      Community & HOA

      Community
      • Subdivision: Passyunk Square
      HOA
      • Has HOA: No
      Location
      • Region: Philadelphia
      • Municipality: PHILADELPHIA

      Financial & listing details

      • Price per square foot: $429/sqft
      • Tax assessed value: $435,900
      • Annual tax amount: $6,101
      • Date on market: 5/23/2026
      • Listing agreement: Exclusive Right To Sell
      • Inclusions: Refrigerator, Washer, Dryer
      • Ownership: Fee Simple

        Estimated market value

        $542,200

        $515,000 - $569,000

        $2,576/mo

        Price history

        DateEventPrice
        5/26/2026Pending sale$525,000$429/sqft
        Source: Bright MLS #PAPH2623722 Report a problem
        5/23/2026Listed for sale$525,000+33.9%$429/sqft
        Source: Bright MLS #PAPH2623722 Report a problem
        6/9/2017Sold$392,000-1.8%$320/sqft
        Source: Public Record Report a problem
        5/5/2017Pending sale$399,000$326/sqft
        Source: BHHS Fox & Roach-Center City Walnut #6970705 Report a problem
        4/26/2017Listed for sale$399,000$326/sqft
        Source: BHHS Fox & Roach-Center City Walnut #6970705 Report a problem

        Public tax history

        YearProperty taxesTax assessment
        2025$6,102 +8.2%$435,900 +8.2%
        2024$5,638 $402,800
        2023$5,638 +87.6%$402,800
        2022$3,005 --
        2021$3,005 +8.4%--
        2018$2,773 +25.3%--
        2017$2,213 +36.2%--
        2016$1,625 --
        2015$1,625 --
        2014$1,625 +51.8%$182,300 +1372.1%
        2012$1,071 $12,384
        2011-- $12,384
        2010-- $12,384
        2009-- $12,384
        2008-- $12,384
        2007-- $12,384 +7.5%
        2006-- $11,520
        2005-- $11,520
        2004-- $11,520 +10.1%
        2003-- $10,464 +16.4%
        2002-- $8,992
        2000-- $8,992
        1999-- $8,992

        Find assessor info on the county website

        Monthly payment

        Est. payment

        Payment breakdown

        Explore the cost of this home by adjusting the details. Changes won't be saved.
        All calculations are estimates and provided by Zillow, Inc. for informational purposes only. Actual amounts may vary.
        HOA fees may include property taxes on listings classified as Co-Ops. Contact the listing agent and/or owner for fee details.
        Mortgage interest rates are dependent on a number of factors, including credit score, down payment, and repayment length. Interest rate data provided by Zillow Group Marketplace, Inc. as of 1/1/1970 from various mortgage lenders with which we have lead or other similar arrangements; the Estimated Payment is an average of those rates.
        See how much you could borrow to make a competitive offer.

        Climate risks

        Neighborhood: East Passyunk

        Getting around

        98 / 100
        Walker's Paradise
        77 / 100
        Excellent Transit
        79 / 100
        Very Bikeable

        Nearby schools

        GreatSchools rating
        Schools provided by the listing agent
        • Elementary: Southwark School
        • Middle: Southwark School
        • District: The School District Of Philadelphia

        Source: Bright MLS. This data may not be complete. We recommend contacting the local school district to confirm school assignments for this home.

        A local agent can set up tours, give advice and negotiate with sellers.

        Browse local experts

        Similar homes

        Skip to the end of the carouselSkip to the beginning of the carousel