Skip main navigation
For sale
  • Price cut: $24.5K (7/30)
    $475,000

    1109 Mount Holly Rd, Fairdale, KY 40118

    3beds
    2,040sqft
    : 
    $3,079/mo
    Get pre-qualified
    Single Family Residence
    Built in 2012
    2.2 Acres Lot
    $-- Zestimate®
    $233/sqft
    $-- HOA

    What's special

    Unique arched pass-throughBrick and stone skirtAbundance landscaping
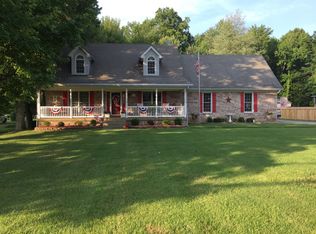
    Welcome to this remarkable custom-built property. It is nested on a wooded 2 + acres. The property has 2 lots but will be sold as 1. As soon as you walk in this home you get the sense of pure quality and superior craftsmanship. This home has been immaculately taken care of. The brick and stone skirt and abundance landscaping make this home an eye catcher you can't drive by without noticing. The great room boasts a beautiful vault ceiling with wood beam and fireplace. The primary bedroom has an area that could be a walk-in closet or nursery. Primary bath has a jet tub, separate shower, double bowl sink and walk-in closet. The kitchen has an abundance of custom cabinets. The unique arched pass- through adds to the custom features. All appliances remain including the washer and dryer. The laundry/hobby room will be the envy of many. The dining/sunroom is loaded with casement windows that overlook the above ground pool. You're going to love the covered trex deck that is perfect for relaxing. There is a 2-car attached garage plus a detached 30x30 medal sided garage making the perfect workshop. This home has custom features such as ceramic tile baths and kitchen backsplash, storage nook under the bar area. The home has lots of unique lighting throughout. This is a rare property that is not easy to find. Don't let it get away!
    13 days
    |
    749
    |
    24
    |

    Zillow last checked:

    Listing updated:

    Listed by:

    Joseph K Hobbs 502-955-7255,

    Century 21 Advantage Plus

    Source: Metro Search Inc. LLC DBA Apex MLS,MLS#: 1724390MLS Logo

      Facts & features

      Interior

      Bedrooms & bathrooms
      • Bedrooms: 3
      • Bathrooms: 2
      • Full bathrooms: 2
      Primary bedroom
      • Level: First
      Bedroom
      • Level: First
      Bedroom
      • Level: First
      Primary bathroom
      • Level: First
      Full bathroom
      • Level: First
      Dining area
      • Level: First
      Great room
      • Level: First
      Kitchen
      • Level: First
      Laundry
      • Description: Hobby Room
      • Level: First
      Sun room
      • Description: Dining
      • Level: First
      Heating
      • Forced Air, Natural Gas
      Cooling
      • Central Air
      Features
      • Basement: None
      • Number of fireplaces: 1
      Interior area
      • Total structure area: 2,040
      • Total interior livable area: 2,040 sqft
      • Finished area above ground: 2,040
      • Finished area below ground: 0

      Property

      Parking
      • Total spaces: 4
      • Parking features: Detached, Attached, Driveway
      • Attached garage spaces: 4
      • Has uncovered spaces: Yes
      Features
      • Stories: 1
      • Patio & porch: Deck, Porch
      • Has private pool: Yes
      • Pool features: Above Ground
      Lot
      • Size: 2.2 Acres
      • Dimensions: 130 x 555 x 199 x 367 x 69 x 185
      • Features: Irregular Lot, Flood Insurance Req, Level, Wooded
      Details
      • Additional structures: Garage(s)
      • Parcel number: 24105102320000

      Construction

      Type & style
      • Home type: SingleFamily
      • Architectural style: Ranch
      • Property subtype: Single Family Residence
      Materials
      • Brick Veneer, Stone Veneer
      • Foundation: Crawl Space, Concrete Perimeter
      • Roof: Shingle
      Condition
      • Year built: 2012

      Utilities & green energy

      • Sewer: Public Sewer
      • Water: Public
      • Utilities for property: Electricity Connected, Natural Gas Connected

      Community & HOA

      Community
      • Subdivision: None
      HOA
      • Has HOA: No
      Location
      • Region: Fairdale

      Financial & listing details

      • Price per square foot: $233/sqft
      • Tax assessed value: $259,590
      • Annual tax amount: $2,765
      • Date on market: 7/24/2026
      • Electric utility on property: Yes

        Estimated market value

        Not available

        Estimated sales range

        Not available

        Not available

        Price history

        DateEventPrice
        7/30/2026Price change$475,000-4.9%$233/sqft
        Source: Metro Search Inc. LLC DBA Apex MLS #1724390 Report a problem
        7/24/2026Listed for sale$499,500$245/sqft
        Source: Metro Search Inc. LLC DBA Apex MLS #1724390 Report a problem

        Public tax history

        YearProperty taxesTax assessment
        2024$2,765 -3%$259,590
        2023$2,850 -0.4%$259,590
        2022$2,861 -7.4%$259,590
        2021$3,088 +19.8%$259,590 +11.5%
        2020$2,577 $232,780
        2019$2,577 +3.4%$232,780
        2018$2,492 $232,780
        2017$2,492 +29.4%$232,780 +20.8%
        2013$1,926 +526.4%$192,620 +853.6%
        2011$308 $20,200
        2010$308 $20,200
        2009$308 $20,200 -73%
        2007-- $74,950 +7.1%
        2006-- $69,970
        2005-- $69,970
        2004-- $69,970
        Find assessor info on the county website

        Monthly payment

        Est. payment

        Payment breakdown

        Explore the cost of this home by adjusting the details. Changes won't be saved.
        All calculations are estimates and provided by Zillow, Inc. for informational purposes only. Actual amounts may vary.
        HOA fees may include property taxes on listings classified as Co-Ops. Contact the listing agent and/or owner for fee details.
        Mortgage interest rates are dependent on a number of factors, including credit score, down payment, and repayment length. Interest rate data provided by Zillow Group Marketplace, Inc. as of 1/1/1970 from various mortgage lenders with which we have lead or other similar arrangements; the Estimated Payment is an average of those rates.
        See how much you could borrow to make a competitive offer.

        Climate risks

        Neighborhood: Fairdale

        Getting around

        9 / 100
        Car-Dependent
        25 / 100
        Somewhat Bikeable

        Nearby schools

        GreatSchools rating

        A local agent can set up tours, give advice and negotiate with sellers.

        Browse local experts

        Similar homes