Welcome to 1109 Mulberry, situated in the highly desirable City of Brunswick. This home offers an appealing location, a thoughtfully designed floor plan, and attractive curb appeal that will make you eager to settle in.
Some features include laminate flooring throughout the first floor and updated lighting fixtures in 2019. Most kitchen appliances are new, enhancing the modern functionality of the space. The lower-level family room has a sliding glass door that opens to a charming brick paver patio with a fire pit and fenced backyard, creating a private oasis perfect for entertaining.
Additional updates include new carpeting on the stairs, hallway, and select bedrooms, while hardwood flooring lies beneath the carpet in the living room, upstairs hallway, and all bedrooms. The dining room features french doors that lead to a spacious deck for outdoor enjoyment.
The lower level also boasts a finished recreation room that can serve as a movie room or man cave for memorable movie nights. The insulated garage is equipped with gas heat and a 220 line for electric vehicles.
The exterior has been beautifully landscaped for the fall season. Conveniently located just 16.5 miles from Cleveland Hopkins International Airport and 42 miles from Canton Akron Airport, with downtown Cleveland only a 27-minute drive away, this property is ideally situated for both convenience and comfort. Hickory Ridge Elementary located less than a quarter mile away!
Don’t miss the opportunity to make this house your new home—schedule your visit today!
Closed
$289,000
1109 Mulberry Ln, Brunswick, OH 44212
4beds
1,775sqft
Single Family Residence
Built in 1968
10,497 Square Feet Lot
$323,300 Zestimate®
$163/sqft
$2,320 Estimated rent
Home value
$323,300
$307,000 - $339,000
$2,320/mo
Zestimate® history
Owner options
List your home for rent
$2,320/mo
Rent Zestimate®
Find your next renter with Zillow Rental Manager. Plus, with online applications, you can quickly screen prospective tenants – for free.
$2,320/mo
Rent Zestimate®
Refinance and save
$1,873/mo
Est. payment
Refinancing to a lower rate could help reduce your monthly payments and save thousands over the life of the loan.
$1,873/mo
Est. payment
Explore your selling options
Work with a Zillow partner agent
Leverage their expertise and Zillow's premium Showcase listings to get your home seen by more buyers.
Get startedList with your own agent
Get your home in front of millions of buyers by listing it on Zillow.
Learn how to do itSell it yourself
Take full control of how buyers see your home on Zillow by listing For Sale by Owner (FSBO).
List your homeWhat's special
Zillow last checked:
Listing updated:
Listed by:
Nancy L Bartlebaugh bartlebaughsells@gmail.com330-564-5632,
RE/MAX Trends Realty
Bought with:
Jessica Jalowiec, 2020008593
RE/MAX Edge Realty
Source: MLS Now,MLS#: 5059759 Originating MLS: Akron Cleveland Association of REALTORS
Originating MLS: Akron Cleveland Association of REALTORSFacts & features
Interior
Bedrooms & bathrooms
- Bedrooms: 4
- Bathrooms: 2
- Full bathrooms: 2
Primary bedroom
- Description: Flooring: Carpet
- Level: Second
- Dimensions: 11.00 x 15.00
Bedroom
- Description: Flooring: Wood
- Level: Second
- Dimensions: 11.00 x 13.00
Bedroom
- Description: Flooring: Carpet
- Level: Second
- Dimensions: 11.00 x 13.00
Bedroom
- Description: Flooring: Carpet
- Level: Lower
- Dimensions: 12.00 x 12.00
Dining room
- Description: Flooring: Laminate
- Features: High Ceilings, Window Treatments
- Level: First
- Dimensions: 10.00 x 11.00
Family room
- Description: Flooring: Carpet
- Level: First
- Dimensions: 12.00 x 25.00
Kitchen
- Description: Flooring: Laminate
- Features: Window Treatments
- Level: First
- Dimensions: 11.00 x 18.00
Living room
- Description: Flooring: Laminate
- Features: High Ceilings, Window Treatments
- Level: First
- Dimensions: 15.00 x 22.00
Recreation
- Description: Flooring: Carpet,Luxury Vinyl Tile
- Level: Lower
- Dimensions: 13.00 x 22.00
Heating
- Forced Air, Gas
Cooling
- Central Air
Appliances
- Included: Dishwasher, Microwave, Range, Refrigerator
Features
- Basement: Full,Partially Finished
- Has fireplace: No
Interior area
- Total structure area: 1,775
- Total interior livable area: 1,775 sqft
- Finished area above ground: 1,775
Property
Parking
- Total spaces: 2
- Parking features: Attached, Drain, Electricity, Garage, Garage Door Opener, Heated Garage, Paved
- Attached garage spaces: 2
Accessibility
- Accessibility features: None
Features
- Levels: Three Or More,Two,Multi/Split
- Stories: 2
- Patio & porch: Deck, Patio, Porch
- Fencing: Wood
Lot
- Size: 10,497 Square Feet
- Dimensions: 70 x 150
Details
- Parcel number: 00318A09072
Construction
Type & style
- Home type: SingleFamily
- Architectural style: Split Level
- Property subtype: Single Family Residence
Materials
- Aluminum Siding
- Foundation: Block
- Roof: Asphalt,Fiberglass
Condition
- Year built: 1968
Utilities & green energy
- Sewer: Public Sewer
- Water: Public
Community & HOA
Community
- Subdivision: Eagle Oaks
HOA
- Has HOA: No
Location
- Region: Brunswick
Financial & listing details
- Price per square foot: $163/sqft
- Tax assessed value: $266,410
- Annual tax amount: $3,979
- Date on market: 8/9/2024
- Cumulative days on market: 11 days
- Listing terms: Cash,Conventional,FHA,VA Loan
Price history
| Date | Event | Price |
|---|---|---|
| 10/15/2024 | Sold | $289,000$163/sqft |
Source:  MLS Now #5059759 Report a problem MLS Now #5059759 Report a problem | ||
| 8/30/2024 | Pending sale | $289,000$163/sqft |
Source: MLS Now #5059759 Report a problem | ||
| 8/23/2024 | Listed for sale | $289,000$163/sqft |
Source: MLS Now #5059759 Report a problem | ||
| 8/13/2024 | Pending sale | $289,000$163/sqft |
Source: MLS Now #5059759 Report a problem | ||
| 8/9/2024 | Listed for sale | $289,000+82.3%$163/sqft |
Source: MLS Now #5059759 Report a problem | ||
| 4/25/2016 | Sold | $158,500-0.9%$89/sqft |
Source: MLS Now #3786024 Report a problem | ||
| 3/7/2016 | Pending sale | $159,900$90/sqft |
Source: Russell Real Estate Services #3786024 Report a problem | ||
| 3/3/2016 | Listed for sale | $159,900$90/sqft |
Source: Russell Real Estate Services #3786024 Report a problem | ||
Public tax history
| Year | Property taxes | Tax assessment |
|---|---|---|
| 2025 | $4,256 +0% | $93,240 +31.6% |
| 2024 | $4,255 +6.9% | $70,840 |
| 2023 | $3,979 -11.8% | $70,840 |
| 2022 | $4,512 +25.3% | $70,840 +26% |
| 2021 | $3,599 | $56,220 |
| 2020 | $3,599 -0.2% | $56,220 |
| 2019 | $3,605 +27.5% | $56,220 +20.9% |
| 2018 | $2,827 +51% | $46,510 |
| 2017 | $1,872 +0.1% | $46,510 |
| 2016 | $1,870 +13.2% | $46,510 +13.4% |
| 2015 | $1,652 +0.3% | $41,010 |
| 2014 | $1,646 +2.3% | $41,010 |
| 2013 | $1,610 -3.5% | $41,010 -5.8% |
| 2012 | $1,668 +1.8% | $43,550 |
| 2011 | $1,638 -0.9% | $43,550 |
| 2010 | $1,653 -4.4% | $43,550 -7.8% |
| 2009 | $1,729 -8% | $47,210 -3.9% |
| 2008 | $1,879 -0.1% | $49,140 |
| 2007 | $1,882 -3% | $49,140 +19.2% |
| 2006 | $1,939 +8.2% | $41,210 -2% |
| 2005 | $1,792 -4.6% | $42,050 -1.3% |
| 2004 | $1,880 +19.9% | $42,590 +5.4% |
| 2003 | $1,568 +2.2% | $40,400 |
| 2002 | $1,534 +101% | $40,400 |
| 2001 | $763 | $40,400 +11.7% |
| 2000 | -- | $36,160 |
Find assessor info on the county website
Neighborhood: 44212
Nearby homes
- $313,5004 bd2 ba1.7k sqft1115 Mulberry Ln, Brunswick, OH 44212Off Market
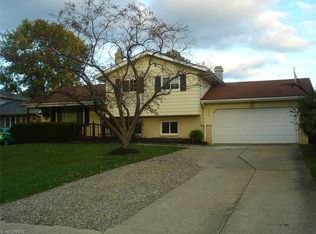
- $288,5003 bd2 ba1.4k sqft1101 Mulberry Ln, Brunswick, OH 44212Off Market
- $295,6004 bd2 ba1.2k sqft4668 Hickory Ridge Ave, Brunswick, OH 44212Off Market
- $295,2003 bd3 ba1.5k sqft4662 Hickory Ridge Ave, Brunswick, OH 44212Off Market
- $283,1003 bd2 ba1.4k sqft1123 Mulberry Ln, Brunswick, OH 44212Off Market
- $282,8004 bd1 ba1k sqft1108 Mulberry Ln, Brunswick, OH 44212Off Market
- $312,8004 bd2 ba1.3k sqft1129 Mulberry Ln, Brunswick, OH 44212Off Market
- $333,5003 bd2 ba1.4k sqft1116 Mulberry Ln, Brunswick, OH 44212Off Market
Nearby schools
GreatSchools rating
- 8/10Hickory Ridge Elementary SchoolGrades: K-5Distance: 0.1 mi
- 7/10Brunswick Middle SchoolGrades: 6-8Distance: 1 mi
- 7/10Brunswick High SchoolGrades: 9-12Distance: 2.1 mi
Schools provided by the listing agent
- District: Brunswick CSD - 5202
Source: MLS Now. This data may not be complete. We recommend contacting the local school district to confirm school assignments for this home.
Get a cash offer in 3 minutes
Find out how much your home could sell for in as little as 3 minutes with a no-obligation cash offer.
Estimated market value
$323,300
Get a cash offer in 3 minutes
Find out how much your home could sell for in as little as 3 minutes with a no-obligation cash offer.
Estimated market value
$323,300
- Ohio
- Medina County
- Brunswick
- 44212
- 1109 Mulberry Ln
Nearby cities
Nearby zip codes
Other Brunswick Topics
