Skip main navigation
Sold
  • $190,000

    1109 N Bancroft St, Indianapolis, IN 46201

    2beds
    1,880sqft
    Residential, Single Family Residence
    Built in 1939
    6,098.4 Square Feet Lot
    $208,800 Zestimate®
    $101/sqft
    $1,285 Estimated rent

    Home value

    $208,800

    $196,000 - $221,000

    $1,285/mo

    Zestimate® history
    Loading
    Loading...

    Owner options

    List your home for rent

    $1,285/mo

    Rent Zestimate®

    Find your next renter with Zillow Rental Manager. Plus, with online applications, you can quickly screen prospective tenants – for free.

    Learn more

    $1,285/mo

    Rent Zestimate®

    Refinance and save

    $1,249/mo

    Est. payment

    Refinancing to a lower rate could help reduce your monthly payments and save thousands over the life of the loan.

    See today's rates

    $1,249/mo

    Est. payment

    Explore your selling options

    Work with a Zillow partner agent

    Leverage their expertise and Zillow's premium Showcase listings to get your home seen by more buyers.

    Get started

    List with your own agent

    Get your home in front of millions of buyers by listing it on Zillow.

    Learn how to do it

    Sell it yourself

    Take full control of how buyers see your home on Zillow by listing For Sale by Owner (FSBO).

    List your home

    What's special

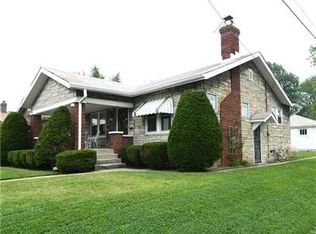
    Welcome Home! This 2 bedroom 1 bathroom bungalow has all the charm of The Little Flower Neighborhood, all under one roof. From hardwood floors, to stained wood trim, to your quaint front porch, you won't want to miss out on this idealistic home and area. This home offers a full basement that has been recently refreshed with waterproof paint and bright lights. Kitchen has updated appliances and is easy to use. The backyard is spacious and fenced on 3 sides, ready for someone to fully finish without much effort. Easy access to Irvington as well is the I-70 crossroads, no matter where you commute, this home will make it easy! The 1 car garage offers a great space for storage, and also is equipped with electrical for any EV needs, or to use as a workshop. But you won't need any extra storage, unless you can fill up that giant basement! Long driveway for ample parking. Make an offer before this one is gone!

    Zillow last checked:

    Listing updated:

    Listing Provided by:

    Erik Wentz 317-397-9551,

    F.C. Tucker Company

    Bought with:

    Julie Keen

    eXp Realty, LLC

    Source: MIBOR as distributed by MLS GRID,MLS#: 21978372MLS Logo

    Facts & features

    Interior

    Bedrooms & bathrooms
    • Bedrooms: 2
    • Bathrooms: 1
    • Full bathrooms: 1
    • Main level bathrooms: 1
    • Main level bedrooms: 2
    Primary bedroom
    • Features: Hardwood
    • Level: Main
    • Area: 108 Square Feet
    • Dimensions: 12x09
    Bedroom 2
    • Features: Hardwood
    • Level: Main
    • Area: 99 Square Feet
    • Dimensions: 11x09
    Dining room
    • Features: Hardwood
    • Level: Main
    • Area: 126 Square Feet
    • Dimensions: 14x09
    Kitchen
    • Features: Vinyl
    • Level: Main
    • Area: 77 Square Feet
    • Dimensions: 11x07
    Living room
    • Features: Hardwood
    • Level: Main
    • Area: 209 Square Feet
    • Dimensions: 19x11
    Heating
    • Forced Air
    Cooling
    • Has cooling: Yes
    Appliances
    • Included: Dryer, Gas Water Heater, Microwave, Electric Oven, Refrigerator, Washer, Water Purifier
    • Laundry: Connections All, In Basement
    Features
    • Ceiling Fan(s), Hardwood Floors, High Speed Internet, Wired for Data, Pantry, Smart Thermostat
    • Flooring: Hardwood
    • Windows: Screens Some, Wood Frames, Wood Work Stained
    • Basement: Daylight,Full,Unfinished
    • Number of fireplaces: 1
    • Fireplace features: Family Room, Masonry, Non Functional
    Interior area
    • Total structure area: 1,880
    • Total interior livable area: 1,880 sqft
    • Finished area below ground: 0

    Property

    Parking
    • Total spaces: 1
    • Parking features: Detached
    • Garage spaces: 1
    • Details: Garage Parking Other(Garage Door Opener, Service Door)
    Features
    • Levels: One
    • Stories: 1
    • Patio & porch: Covered
    • Fencing: Fenced,Partial
    Lot
    • Size: 6,098 sqft
    • Features: Curbs, Not In Subdivision, Sidewalks, Storm Sewer, Mature Trees
    Details
    • Parcel number: 490733151178000101
    • Horse amenities: None

    Construction

    Type & style
    • Home type: SingleFamily
    • Architectural style: Craftsman,Bungalow
    • Property subtype: Residential, Single Family Residence
    Materials
    • Brick, Vinyl Siding
    • Foundation: Block
    Condition
    • New construction: No
    • Year built: 1939

    Utilities & green energy

    • Electric: 100 Amp Service
    • Water: Municipal/City
    • Utilities for property: Electricity Connected, Sewer Connected, Water Connected

    Community & neighborhood

    Security
    • Security features: Security Service
    Location
    • Region: Indianapolis
    • Subdivision: Emerson Highland

    Price history

    DateEventPrice
    10/8/2024Listing removed$1,500-9.1%$1/sqft
    Source: Zillow Rentals Report a problem
    10/4/2024Listed for rent$1,650-2.9%$1/sqft
    Source: Zillow Rentals Report a problem
    7/26/2024Listing removed--
    Source: Zillow Rentals Report a problem
    7/11/2024Listed for rent$1,700$1/sqft
    Source: Zillow Rentals Report a problem
    5/24/2024Sold$190,000$101/sqft
    Source: MIBOR as distributed by MLS GRID #21978372 Report a problem
    5/10/2024Pending sale$190,000$101/sqft
    Source: MIBOR as distributed by MLS GRID #21978372 Report a problem
    5/9/2024Listed for sale$190,000+137.8%$101/sqft
    Source: MIBOR as distributed by MLS GRID #21978372 Report a problem
    4/20/2009Sold$79,900-11.1%$43/sqft
    Source: MIBOR as distributed by MLS GRID #2910757 Report a problem
    1/15/2009Listing removed$89,900$48/sqft
    Source: Listhub #2847117 Report a problem
    12/11/2008Price change$89,900-10%$48/sqft
    Source: Listhub #2847117 Report a problem
    9/14/2008Price change$99,900-4.8%$53/sqft
    Source: Listhub #2847117 Report a problem
    8/23/2008Listed for sale$104,900$56/sqft
    Source: Listhub #2847117 Report a problem

    Public tax history

    YearProperty taxesTax assessment
    2025$1,417 -0.9%$209,800 +60.4%
    2024$1,430 -1.5%$130,800 -3.6%
    2023$1,453 +18.2%$135,700 +3.3%
    2022$1,229 +8.7%$131,400 +14.7%
    2021$1,131 +17.3%$114,600 +4.5%
    2020$964 +31.6%$109,700 +9.7%
    2019$732 +27.8%$100,000 +15.2%
    2018$573 +7.8%$86,800 +7.3%
    2017$532 -9.8%$80,900 +4.4%
    2016$590 -66.9%$77,500 -6.1%
    2014$1,779 +139.2%$82,500
    2013$744 $82,500 -3.2%
    2012$744 $85,200 +18.3%
    2011-- $72,000 -2.2%
    2010$484 +11.4%$73,600
    2009$434 $73,600 -7.4%
    2007-- $79,500 -3.8%
    2006-- $82,600 +37%
    2005-- $60,300
    2004-- $60,300
    2003-- $60,300 +162.2%
    2002-- $23,000 +200.3%
    2001-- $7,660 +1.7%
    2000-- $7,530

    Find assessor info on the county website

    Neighborhood: Near Eastside

    Nearby schools

    GreatSchools rating
    Get a cash offer in 3 minutes
    Find out how much your home could sell for in as little as 3 minutes with a no-obligation cash offer.
    Estimated market value
    $208,800
    Get a cash offer in 3 minutes
    Find out how much your home could sell for in as little as 3 minutes with a no-obligation cash offer.
    Estimated market value
    $208,800