Skip main navigation
Closed
  • $558,850

    1109 N Country Club Dr APT 16, Deer Park, WA 99006

    3beds
    2baths
    2,014sqft
    Condominium
    Built in 2025
    -- sqft lot
    $-- Zestimate®
    $277/sqft
    $1,661 Estimated rent

    Home value

    Not available

    Estimated sales range

    Not available

    $1,661/mo

    Zestimate® history
    Loading
    Loading...

    Owner options

    List your home for rent

    $1,661/mo

    Rent Zestimate®

    Find your next renter with Zillow Rental Manager. Plus, with online applications, you can quickly screen prospective tenants – for free.

    Learn more

    $1,661/mo

    Rent Zestimate®

    Refinance and save

    $3,462/mo

    Est. payment

    Refinancing to a lower rate could help reduce your monthly payments and save thousands over the life of the loan.

    See today's rates

    $3,462/mo

    Est. payment

    Explore your selling options

    Work with a Zillow partner agent

    Leverage their expertise and Zillow's premium Showcase listings to get your home seen by more buyers.

    Get started

    List with your own agent

    Get your home in front of millions of buyers by listing it on Zillow.

    Learn how to do it

    Sell it yourself

    Take full control of how buyers see your home on Zillow by listing For Sale by Owner (FSBO).

    List your home

    What's special

    Covered patioStylish gas fireplaceSpacious islandPrimary bedroomBeautifully landscaped yardSprinkler systemEn-suite bath
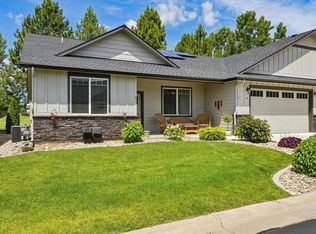
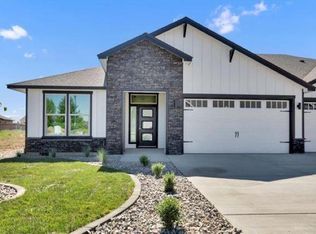
    Beautiful Pro Made condo in gated community, discover the exceptional value & uncompromised quality that sets us apart. Upon entering, the foyer opens to an inviting open floor plan, featuring LVP flooring that seamlessly connects the great room, kitchen, & dining area. The great room showcases a stylish gas fireplace & designer touches that elevate the space. The kitchen features stainless steel appliances, quality cabinetry with soft-close doors & drawers, quartz countertops, spacious island & a full-height tiled backsplash. Step outside to discover a covered patio & easy access to the beautifully landscaped yard, complete with sprinkler system. Retreat to the primary bedroom, featuring an en-suite bath equipped with a luxurious walk-in shower, a double vanity with quartz counters, & a generous walk-in closet. There are 2 additional bedrooms and a full bathroom with quartz countertops & tile backsplash. HOA dues cover water, sewer, grounds/lawn maintenance & more. $15k can be applied

    Zillow last checked:

    Listing updated:

    Listed by:

    Michelle Dickerson 509-863-8404,

    Coldwell Banker Tomlinson

    Source: SMLS as distributed by MLS GRID,MLS#: 202612525MLS Logo

    Facts & features

    Interior

    Bedrooms & bathrooms
    • Bedrooms: 3
    • Bathrooms: 2
    Basement
    • Level: Basement
    First floor
    • Level: First
    • Area: 2014 Square Feet
    Heating
    • Forced Air, Heat Pump
    Cooling
    • Central Air
    Appliances
    • Included: Free-Standing Range, Gas Range, Dishwasher, Disposal, Microwave
    Features
    • Hard Surface Counters
    • Basement: None
    • Number of fireplaces: 1
    • Fireplace features: Gas
    Interior area
    • Total structure area: 2,014
    • Total interior livable area: 2,014 sqft

    Property

    Parking
    • Total spaces: 2
    • Parking features: Attached, Garage Door Opener
    • Garage spaces: 2
    Features
    • Levels: One
    • Has view: Yes
    • View description: Golf Course
    Lot
    • Size: 3,898 Square Feet
    • Features: Views, Sprinkler - Automatic, Level, Open Lot, Cul-De-Sac, Oversized Lot, Zero Lot Line
    Details
    • Parcel number: 29365.1416

    Construction

    Type & style
    • Home type: Condo
    • Property subtype: Condominium
    Materials
    • Stone Veneer, Masonite
    • Roof: Composition
    Condition
    • New construction: Yes
    • Year built: 2025

    Community & HOA

    Community
    • Features: Grnd Level, Maintenance On-Site, Gated
    • Subdivision: Deer Park Golf & Country Club
    HOA
    • Has HOA: Yes
    Location
    • Region: Deer Park

    Financial & listing details

    • Price per square foot: $277/sqft
    • Tax assessed value: $42,500
    • Annual tax amount: $3,970
    • Date on market: 2/24/2026
    • Listing terms: FHA,VA Loan,Conventional,Cash
    • Road surface type: Paved

    Price history

    DateEventPrice
    5/21/2026Sold$558,850$277/sqft
    Source: SMLS as distributed by MLS GRID #202612525 Report a problem
    5/9/2026Pending sale$558,850$277/sqft
    Source: SMLS as distributed by MLS GRID #202612525 Report a problem
    2/24/2026Listed for sale$558,850$277/sqft
    Source: SMLS as distributed by MLS GRID #202612525 Report a problem
    2/11/2026Listing removed$558,850$277/sqft
    Source: SMLS as distributed by MLS GRID #202526902 Report a problem
    11/18/2025Listed for sale$558,850$277/sqft
    Source: SMLS as distributed by MLS GRID #202526902 Report a problem
    10/15/2025Listing removed$558,850$277/sqft
    Source: SMLS as distributed by MLS GRID #202510796 Report a problem
    1/14/2025Listed for sale$558,850$277/sqft
    Source: SMLS as distributed by MLS GRID #202510796 Report a problem

    Public tax history

    YearProperty taxesTax assessment
    2021$502 --
    2020$502 +112.6%$42,500 +112.5%
    2019$236 $20,000
    2018$236 -7.9%$20,000 +11.1%
    2017$256 +15.1%$18,000
    2016$223 -12.2%$18,000
    2015$253 $18,000
    2014$253 $18,000
    2013$253 +14%--
    2011$222 +3.6%--
    2010$215 --
    Find assessor info on the county website

    Neighborhood: 99006

    Nearby schools

    GreatSchools rating
    Schools provided by the listing agent
    • District: Deer Park

    Source: SMLS as distributed by MLS GRID. This data may not be complete. We recommend contacting the local school district to confirm school assignments for this home.

    Get pre-qualified for a loan
    At Zillow Home Loans, we can pre-qualify you in as little as 5 minutes with no impact to your credit score.

    An equal housing lender. NMLS #10287.