Skip main navigation
Sold for $1,130,000
  • $1,130,000

    1109 N FALCONCREST Drive, Payson, AZ 85541

    4beds
    4,300sqft
    Single Family Residence
    Built in 2006
    1.71 Acres Lot
    $1,136,100 Zestimate®
    $263/sqft
    $4,420 Estimated rent

    Home value

    $1,136,100

    Estimated sales range

    Not available

    $4,420/mo

    Zestimate® history
    Loading
    Loading...

    Owner options

    List your home for rent

    $4,420/mo

    Rent Zestimate®

    Find your next renter with Zillow Rental Manager. Plus, with online applications, you can quickly screen prospective tenants – for free.

    Learn more

    $4,420/mo

    Rent Zestimate®

    Refinance and save

    $5,286/mo

    Est. payment

    Refinancing to a lower rate could help reduce your monthly payments and save thousands over the life of the loan.

    See today's rates

    $5,286/mo

    Est. payment

    Explore your selling options

    Work with a Zillow partner agent

    Leverage their expertise and Zillow's premium Showcase listings to get your home seen by more buyers.

    Get started

    List with your own agent

    Get your home in front of millions of buyers by listing it on Zillow.

    Learn how to do it

    Sell it yourself

    Take full control of how buyers see your home on Zillow by listing For Sale by Owner (FSBO).

    List your home

    What's special

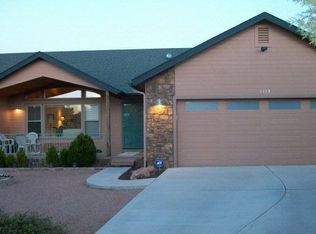
    Mountain Retreat With Panoramic Views. Custom built 3 level home on 1.7 acres. 4300 sq ft of living space in main house. Separate 780 sq ft apartment. MAIN RESIDENCE: Open concept living and dining areas. Fully equipped kitchen designed for entertaining. Three spacious bedrooms, 4 bathrooms. Elevator for convenience on every level. Tankless hot water, central vacuum, 2 oversized garages. ADDITIONAL SPACES: Large laundry / hobby room Private office, utility room with pantry. Spacious recreation room with pool table and king size hide a bed Ample storage on every level. Second driveway to main garage. OUTDOOR LIVING: Decks on 2 levels. Fire pit and lounge area on front paver patio, Full RV hook up for added convenience, More...... SEPARATE LIVING QUARTERS Private 780 sq feet of living space above oversized garage . This suite offers an open living/ dining area, 1 bedroom, 1 bathroom and a dedicated laundry. Perfect for guests, B& B, or additional rental income. FIREWISE AMENITIES Concrete tile roof, stucco exterior, and non flammable IPE deck wood. Turnkey Opportunity: Property may be purchased fully furnished

    Zillow last checked:

    Listing updated:

    Listed by:

    Joe Montalto 480-707-7806,

    USELLSMART Real Estate

    Bought with:

    Non-MLS Agent

    Non-MLS Office

    Source: ARMLS,MLS#: 6846907MLS Logo

    Facts & features

    Interior

    Bedrooms & bathrooms
    • Bedrooms: 4
    • Bathrooms: 5
    • Full bathrooms: 4
    • 1/2 bathrooms: 1
    Heating
    • Electric, Propane
    Cooling
    • Central Air
    Appliances
    • Included: Dryer, Washer, Water Softener Owned, Reverse Osmosis, Refrigerator, Dishwasher, Disposal, Gas Range, Gas Oven, Water Purifier
    • Laundry: Upper Level
    Features
    • Pantry, Non-laminate Counter, High Speed Internet, Double Vanity, Upstairs, 9+ Flat Ceilings, Central Vacuum, Elevator, Wet Bar, Kitchen Island, Full Bth Master Bdrm, Separate Shwr & Tub
    • Flooring: Carpet, Laminate, Tile, Wood
    • Windows: Double Pane Windows
    • Basement: Walk-Out Access,Finished,Full
    • Number of fireplaces: 2
    • Fireplace features: Living Room, Master Bedroom, Gas
    • Furnished: Yes
    Interior area
    • Total structure area: 4,300
    • Total interior livable area: 4,300 sqft

    Property

    Parking
    • Total spaces: 8
    • Parking features: RV Access/Parking, Garage Door Opener, Extended Length Garage
    • Garage spaces: 4
    • Carport spaces: 4
    • Covered spaces: 8
    Features
    • Stories: 3
    • Patio & porch: Patio
    • Exterior features: Storage, RV Hookup
    • Pool features: None
    • Spa features: None, Bath
    • Fencing: Wrought Iron
    • Has view: Yes
    • View description: City Lights, Mountain(s)
    Lot
    • Size: 1.71 Acres
    • Features: Hillside Lot, Sprinklers In Front, Natural Desert Back, Gravel/Stone Front, Gravel/Stone Back
    Details
    • Additional structures: Guest House
    • Parcel number: 30223018P

    Construction

    Type & style
    • Home type: SingleFamily
    • Architectural style: Contemporary
    • Property subtype: Single Family Residence
    Materials
    • Stucco, Wood Frame, Painted
    • Roof: Tile,Concrete
    Condition
    • Year built: 2006

    Utilities & green energy

    • Electric: 220 Volts in Kitchen
    • Sewer: Public Sewer
    • Water: City Water
    • Utilities for property: Propane
    Green energy
    • Water conservation: Tankless Ht Wtr Heat

    Community & neighborhood

    Location
    • Region: Payson
    • Subdivision: SEE LEGAL DESCRIPTION

    Other

    Other facts
    • Listing terms: Cash,Conventional
    • Ownership: Fee Simple

    Price history

    DateEventPrice
    8/31/2025Listing removed--
    Source: Owner Report a problem
    8/28/2025Pending sale$1,400,000$326/sqft
    Source: Owner Report a problem
    8/27/2025Listed for sale$1,400,000+23.9%$326/sqft
    Source: Owner Report a problem
    5/15/2025Sold$1,130,000-5.8%$263/sqft
    Source: ARMLS #6846907 Report a problem
    4/5/2025Listed for sale$1,200,000-7%$279/sqft
    Source: ARMLS #6846907 Report a problem
    2/3/2025Listing removed$1,290,000$300/sqft
    Source: ARMLS #6752125 Report a problem
    9/4/2024Listed for sale$1,290,000$300/sqft
    Source: ARMLS #6752125 Report a problem

    Public tax history

    YearProperty taxesTax assessment
    2026$7,766 +12.9%$110,144 +0.9%
    2025$6,880 +3.6%$109,192 +7.6%
    2024$6,644 +3.5%$101,435
    2023$6,421 +1.6%--
    2022$6,321 +4%--
    2021$6,078 +10.5%--
    2019$5,500 +8.1%--
    2018$5,086 -4.7%--
    2017$5,339 --
    2016$5,339 +11.1%--
    2015$4,805 --
    2014-- --
    2013-- $44,053 -0.5%
    2012-- $44,273 -36.6%
    2010-- $69,803
    2009-- --
    2007-- --

    Find assessor info on the county website

    Neighborhood: 85541

    Nearby schools

    GreatSchools rating
    Schools provided by the listing agent
    • Elementary: Payson Elementary School
    • Middle: Julia Randall Elementary School
    • High: Payson High School
    • District: Payson Unified District

    Source: ARMLS. This data may not be complete. We recommend contacting the local school district to confirm school assignments for this home.

    Get pre-qualified for a loan
    At Zillow Home Loans, we can pre-qualify you in as little as 5 minutes with no impact to your credit score.

    An equal housing lender. NMLS #10287.