PAID SOLAR PANELS QUARTZITE FLOORING THROUGHOUT SWIM SPA. Welcome to 1109 North Fork Trail, offering 2,083 square feet of well-designed living space with dual ensuite bedrooms positioned on opposite sides of the home, along with a third bedroom that can serve as an office or den. This home shows thoughtful upkeep, including recent interior and exterior paint, both bathrooms remodeled, and all major appliances replaced within the past 24 months, including the HVAC system, water heater, water softener, kitchen appliances and laundry appliances (all stay at no additional cost.) Fully owned solar panels help manage electric costs. The backyard also includes a luxury swim spa beneath a covered pergola. The gourmet kitchen features granite countertops, extensive cabinetry, rollout shelving and bar-top seating. A breakfast nook and formal dining area offer flexible dining options. The primary suite includes dual vanities with quartz counters, a garden tub, walk-in shower and walk-in closet, while the second suite features direct access to its own updated bath. The backyard features a covered patio and fully fenced yard, creating a private space for relaxation or exercise with the swim spa that is equipped with lighting, jets and audio.
For sale
Price cut: $15K (6/20)
$465,000
1109 N Fork Trl, Mesquite, NV 89034
3beds
2,083sqft
Single Family Residence
Built in 2010
8,276 Square Feet Lot
$456,100 Zestimate®
$223/sqft
$145/mo HOA
What's special
Swim spaFully fenced yardCovered patioFormal dining areaGourmet kitchenBreakfast nookWalk-in shower
- 128 days
- 508
- 21
Zillow last checked:
Listing updated:
Listed by:
Alexander Gutierrez S.0190532 (702)903-7322,
ERA Brokers Consolidated, Inc.
Source: Mesquite MLS,MLS#: 1127630
Facts & features
Interior
Bedrooms & bathrooms
- Bedrooms: 3
- Bathrooms: 2
- Full bathrooms: 2
Heating
- Electric
Cooling
- Electric
Appliances
- Included: Dishwasher, Disposal, Microwave, Refrigerator, Washer/Dryer, Electric Water Heater, Water Softener, Oven/Range- Electric
Features
- Ceiling Fan(s), Soaking Tub, Walk-In Closet(s)
- Flooring: Tile
- Windows: Window Coverings
- Basement: None
Interior area
- Total structure area: 2,083
- Total interior livable area: 2,083 sqft
Video & virtual tour
Property
Parking
- Total spaces: 2
- Parking features: Garage
- Garage spaces: 2
Features
- Levels: One
- Patio & porch: Patio- Covered
- Exterior features: Lighting
- Pool features: Association, Pool/Spa Combo
- Fencing: Full
Lot
- Size: 8,276 Square Feet
- Features: Landscaped, Sidewalks, Sprinklers- Automatic
Details
- Parcel number: 00201411046
- Zoning description: Residential, single family
Construction
Type & style
- Home type: SingleFamily
- Property subtype: Single Family Residence
Materials
- Stucco
- Foundation: Post Tension
- Roof: Tile
Condition
- Year built: 2010
Utilities & green energy
- Electric: Power Source: City/Municipal
- Sewer: Sewer: Hooked-up
- Water: Water Source: City/Municipal
- Utilities for property: Wired for Cable, Assessments Owed, Cable T.V., Internet: Cable/DSL, Legal Access: Yes, Garbage Collection
Community & HOA
Community
- Senior community: Yes
- Subdivision: Reunion Valley,Anthem At Mesquite: Sun City
HOA
- Has HOA: Yes
- Amenities included: Swimming Pool- Assoc.
- Services included: Clubhouse, Common Areas, Hot Tub/Spa, Management, Master & Sub Hoa, Pool, Road Maintenance, Tennis Court
- HOA fee: $145 month
Location
- Region: Mesquite
Financial & listing details
- Price per square foot: $223/sqft
- Tax assessed value: $450,203
- Annual tax amount: $3,332
- Date on market: 4/28/2026
Estimated market value
$456,100
$433,000 - $479,000
$2,291/mo
Price history
| Date | Event | Price |
|---|---|---|
| 6/20/2026 | Price change | $465,000-3.1%$223/sqft |
Source:  Mesquite MLS #1127630 Report a problem Mesquite MLS #1127630 Report a problem | ||
| 6/10/2026 | Price change | $480,000-3%$230/sqft |
Source: Mesquite MLS #1127630 Report a problem | ||
| 4/28/2026 | Listed for sale | $495,000+56.7%$238/sqft |
Source: Mesquite MLS #1127630 Report a problem | ||
| 12/1/2016 | Listing removed | $315,900$152/sqft |
Source: RE/MAX Ridge Realty #1116826 Report a problem | ||
| 6/13/2016 | Price change | $315,900-2.8%$152/sqft |
Source: RE/MAX Ridge Realty #1116826 Report a problem | ||
| 4/26/2016 | Price change | $324,900-1.2%$156/sqft |
Source: RE/MAX Ridge Realty #1116826 Report a problem | ||
| 4/10/2016 | Listed for sale | $329,000+21.9%$158/sqft |
Source: Keller Williams - Keller Williams Southern Nevada #1116768 Report a problem | ||
| 4/26/2013 | Sold | $270,000+0.1%$130/sqft |
Source: Public Record Report a problem | ||
| 3/3/2013 | Price change | $269,841+0.4%$130/sqft |
Source: Del Webb Report a problem | ||
| 2/20/2013 | Price change | $268,841-5.6%$129/sqft |
Source: Del Webb Report a problem | ||
| 2/3/2013 | Price change | $284,841+1.8%$137/sqft |
Source: Del Webb Report a problem | ||
| 12/31/2012 | Price change | $279,841+4.5%$134/sqft |
Source: Del Webb Report a problem | ||
| 11/23/2012 | Price change | $267,841+1.9%$129/sqft |
Source: Del Webb Report a problem | ||
| 11/8/2012 | Price change | $262,841-4.4%$126/sqft |
Source: Del Webb Report a problem | ||
| 10/1/2012 | Price change | $274,841+5.4%$132/sqft |
Source: Del Webb Report a problem | ||
| 8/19/2012 | Price change | $260,841+0.8%$125/sqft |
Source: Del Webb Report a problem | ||
| 8/1/2012 | Price change | $258,841+1.6%$124/sqft |
Source: Del Webb Report a problem | ||
| 7/26/2012 | Price change | $254,841-0.4%$122/sqft |
Source: Del Webb Report a problem | ||
| 6/8/2012 | Price change | $255,841-5.5%$123/sqft |
Source: Del Webb Report a problem | ||
| 5/30/2012 | Price change | $270,841+0.7%$130/sqft |
Source: Del Webb Report a problem | ||
| 5/23/2012 | Price change | $268,841+0.7%$129/sqft |
Source: Del Webb Report a problem | ||
| 4/7/2012 | Price change | $266,841+0.1%$128/sqft |
Source: Del Webb Report a problem | ||
| 3/31/2012 | Price change | $266,686+9.8%$128/sqft |
Source: Del Webb Report a problem | ||
| 2/18/2012 | Price change | $242,990-8.9%$117/sqft |
Source: Del Webb Report a problem | ||
| 1/26/2012 | Listed for sale | $266,686$128/sqft |
Source: Del Webb Report a problem | ||
Public tax history
| Year | Property taxes | Tax assessment |
|---|---|---|
| 2026 | $3,787 +37.7% | $157,571 -1% |
| 2025 | $2,751 -23% | $159,243 +10.5% |
| 2024 | $3,571 +21.5% | $144,090 +7.4% |
| 2023 | $2,939 +7.2% | $134,132 +5.8% |
| 2022 | $2,742 -0.3% | $126,786 +2.5% |
| 2021 | $2,751 +9.3% | $123,706 +8.3% |
| 2020 | $2,518 -7.4% | $114,241 +8.2% |
| 2019 | $2,720 +6.9% | $105,587 |
| 2018 | $2,544 | $105,587 +9.8% |
| 2017 | $2,544 | $96,196 +6.2% |
| 2016 | $2,544 +3.2% | $90,560 +2.6% |
| 2015 | $2,465 | $88,282 -0.7% |
| 2014 | $2,465 | $88,903 |
| 2013 | -- | $88,903 +8% |
| 2012 | -- | $82,281 -5.7% |
| 2011 | -- | $87,289 |
Find assessor info on the county website
Monthly payment
Est. payment
Payment breakdown
Explore the cost of this home by adjusting the details. Changes won't be saved.Climate risks
Neighborhood: Anthem at Mesquite

Similar homes
- $480,0003 bd3 ba2.2k sqft1307 Basin Vw, Mesquite, NV 89034For Sale
 MLS ID #1128080, Joan Marie Fitton, Sun City Realty. Mesquite MLS
 - $455,0002 bd2 ba1.8k sqft1232 Trickling Brook Trl, Mesquite, NV 89034For Sale
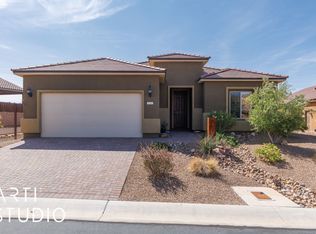 MLS ID #1128086, Jim Hinson, Sun City Realty. Mesquite MLS
 - $479,9003 bd2 ba2k sqft1200 Clouds Rest Point, Mesquite, NV 89034For Sale
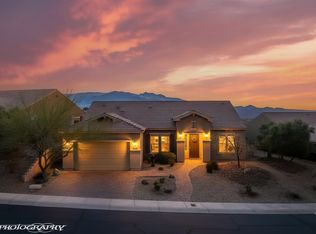 MLS ID #1127429, Tanya Smith, Keller Williams VIP. Mesquite MLS
 - $499,9002 bd3 ba2k sqft1470 Sunshine Ct, Mesquite, NV 89034For Sale
 MLS ID #1128060, Dave Brennan, Keller Williams VIP. Mesquite MLS
