Skip main navigation
Off market
  • $919,200

    1109 N Gaillard St #19, Alexandria, VA 22304

    4beds
    --baths
    5,319sqft
    Single Family Residence
    Built in 1964
    0.43 Acres Lot
    $919,200 Zestimate®
    $173/sqft
    $3,501 Estimated rent

    Home value

    $919,200

    $781,000 - $1.08M

    $3,501/mo

    Zestimate® history
    Loading
    Loading...

    Owner options

    List your home for rent

    $3,501/mo

    Rent Zestimate®

    Find your next renter with Zillow Rental Manager. Plus, with online applications, you can quickly screen prospective tenants – for free.

    Learn more

    $3,501/mo

    Rent Zestimate®

    Refinance and save

    $5,630/mo

    Est. payment

    Refinancing to a lower rate could help reduce your monthly payments and save thousands over the life of the loan.

    See today's rates

    $5,630/mo

    Est. payment

    Explore your selling options

    Work with a Zillow partner agent

    Leverage their expertise and Zillow's premium Showcase listings to get your home seen by more buyers.

    Get started

    List with your own agent

    Get your home in front of millions of buyers by listing it on Zillow.

    Learn how to do it

    Sell it yourself

    Take full control of how buyers see your home on Zillow by listing For Sale by Owner (FSBO).

    List your home

    What's special

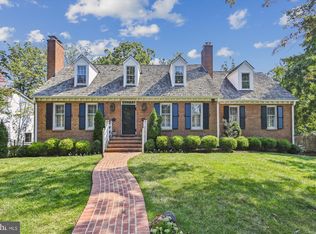
    Gorgeous and captivating single-family home in the heart of Seminary Hill, Alexandria! 1109 N. Gaillard Street is tucked away on a tranquil cul-de-sac and features timeless elegance and modern upgrades. As you approach the home, the exterior charm immediately captures your attention with its copper patinated bay windows and front door awning, creating a welcoming and sophisticated first impression. Step inside, and you'll be greeted by an exquisite foyer featuring a grand staircase, setting the stage for the luxurious living experience that lies ahead. The recently renovated kitchen (2021) has been thoughtfully designed with an open floor plan, and is a culinary enthusiast's dream. Every detail has been carefully considered, from the soft-close cabinetry and stunning granite countertops, to the herringbone style backsplash and top-of-the-line stainless steel appliances, including a Dacor double range and exhaust hood. The huge center island with ample space for barstools and meal preparation ensures that both family gatherings and entertaining friends will be an absolute delight. Located right off the kitchen, a convenient mudroom has been added to accommodate your busy lifestyle, enhancing the 2-car garage entrance to the home. Adjacent to the kitchen, the generous screened-porch beckons with cathedral, oak beadboard ceilings, and skylights, transporting you to a serene, vacation-like ambiance. Steps lead you down to the sprawling back deck where you'll find yourself embraced by the beauty of nature, as the property backs to trees, creating a private and tranquil oasis within the city limits. Elegance and functionality continue on the main level, featuring formal living and dining rooms. Tucked away at the rear of the home, a refined study adorned with floor-to-ceiling built-ins ensures you can stay focused and productive in an effective work environment. For added convenience, a 3-level elevator stands ready to assist you effortlessly throughout the home. Venture upstairs to discover four spacious bedrooms, including the indulgent owner's suite. The owner's bedroom treats you to a private balcony off the sitting room, where you can bask in the morning sun and savor a cup of coffee. The suite also features a large walk-in closet with custom built-ins leading to the primary bath. Three more generously sized bedrooms reside on this level. The lower level is a haven for recreation and entertainment, boasting a lengthy game room with a cozy fireplace and convenient walkout access to the back deck. For those who enjoy hosting, a well-appointed wet bar with a beverage chiller sets the stage for unforgettable social experiences. Adjacent to the bar room, a second kitchen with laundry, a full bath, accompanied by two bonus rooms, opens up a world of possibilities. Convert the space into private quarters for overnight guests or create an inspiring work-from-home setup - the choice is yours! Nestled just off Seminary Road and adjacent to the Inova Alexandria Hospital Campus, this home offers a prime location with easy access to I-395 and Old Town, making commuting a breeze and ensuring you're never far from the vibrant cultural scene and recreational delights Alexandria has to offer. Don't miss this rare opportunity to own an enchanting property that combines the best of elegance, comfort, and convenience. Come and experience the magic of this extraordinary home for yourself!

    This property is off market, which means it's not currently listed for sale or rent on Zillow. This may be different from what's available on other websites or public sources.

    Zillow last checked:

    Listing updated:

    Source: HomeServices Property Management,MLS#: VAAX2025956MLS Logo

    Facts & features

    Interior

    Bedrooms & bathrooms
    • Bedrooms: 4
    • Full bathrooms: 4
    • 1/2 bathrooms: 1
    Heating
    • Hot Water, Heat Pump(s), Programmable Thermostat, Zoned
    Cooling
    • Central A/C, Ceiling Fan(s), Heat Pump(s), Programmable Thermostat, Zoned
    Appliances
    • Included: Built-In Microwave, Dishwasher, Disposal, Dryer, Exhaust Fan, Oven - Single, Oven/Range - Gas, Refrigerator, Stove, Stainless Steel Appliances, Washer, Water Heater
    Features
    • Attic, Bar, Breakfast Area, Built-Ins, Ceiling Fan(s), Central Vacuum,
    • Flooring: Hardwood, Luxury Vinyl Plank, Tile/Brick
    • Basement: Connecting Stairway,Daylight, Partial,Full,Fully Finished,Heated,Improved,Outsi
    • Number of fireplaces: 3
    Interior area
    • Total interior livable area: 5,319 sqft

    Property

    Parking
    • Parking features: Attached Garage, Driveway, On Street, Additional Storage Area, Built In, Covered Parking, Garage - Front Entry, Garage Doo
    • Has uncovered spaces: Yes
    Features
    • Exterior features: Sidewalks, Extensive Hardscape, Exterior Lighting, Stone Retaining Walls, Street Lights
    Lot
    • Size: 0.43 Acres
    • Features: Backs to Trees, Cul-de-sac, Landscaping, Stream/Creek, Trees/Wooded, Private, Secluded

    Construction

    Type & style
    • Home type: SingleFamily
    • Architectural style: Detached
    • Property subtype: Single Family Residence
    Materials
    • Combination, Brick
    • Roof: Shingle
    Condition
    • New construction: No
    • Year built: 1964

    Utilities & green energy

    • Sewer: Public Sewer
    • Water: Public

    Community & HOA

    Community
    • Subdivision: Seminary Hill
    Location
    • Region: Alexandria

    Financial & listing details

    • Price per square foot: $173/sqft
    • Annual tax amount: $16,097
    • Date on market: 9/28/2023
    • Ownership: Fee Simple

    Price history

    Price history is unavailable.

    Public tax history

    Tax history is unavailable.

    Neighborhood: Seminary Hill

    Nearby schools

    GreatSchools rating
    Schools provided by the listing agent
    • Elementary: Patrick Henry
    • Middle: Francis C Hammond
    • High: Alexandria City
    • District: Alexandria City Public Schools

    Source: HomeServices Property Management. This data may not be complete. We recommend contacting the local school district to confirm school assignments for this home.

    Get a cash offer in 3 minutes
    Find out how much your home could sell for in as little as 3 minutes with a no-obligation cash offer.
    Estimated market value
    $919,200
    Get a cash offer in 3 minutes
    Find out how much your home could sell for in as little as 3 minutes with a no-obligation cash offer.
    Estimated market value
    $919,200