Skip main navigation
Sold for $395,000
  • $395,000

    1109 N GILA Drive, Payson, AZ 85541

    2beds
    1,256sqft
    Single Family Residence
    Built in 2006
    6,027 Square Feet Lot
    $396,400 Zestimate®
    $314/sqft
    $1,869 Estimated rent

    Home value

    $396,400

    $341,000 - $460,000

    $1,869/mo

    Zestimate® history
    Loading
    Loading...

    Owner options

    List your home for rent

    $1,869/mo

    Rent Zestimate®

    Find your next renter with Zillow Rental Manager. Plus, with online applications, you can quickly screen prospective tenants – for free.

    Learn more

    $1,869/mo

    Rent Zestimate®

    Refinance and save

    $2,322/mo

    Est. payment

    Refinancing to a lower rate could help reduce your monthly payments and save thousands over the life of the loan.

    See today's rates

    $2,322/mo

    Est. payment

    Explore your selling options

    Work with a Zillow partner agent

    Leverage their expertise and Zillow's premium Showcase listings to get your home seen by more buyers.

    Get started

    List with your own agent

    Get your home in front of millions of buyers by listing it on Zillow.

    Learn how to do it

    Sell it yourself

    Take full control of how buyers see your home on Zillow by listing For Sale by Owner (FSBO).

    List your home

    What's special

    Open airy feelTwo generously sized bedrooms
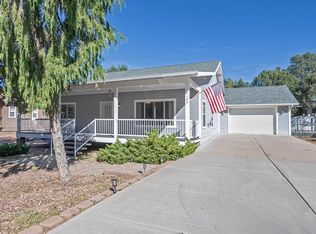
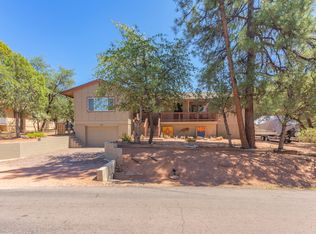
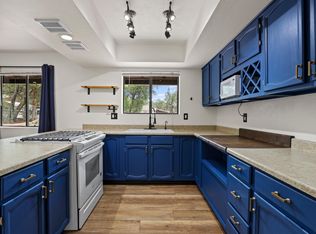
    Built in 2006 and meticulously maintained, this charming home blends modern conveniences with easy, comfortable living. Enjoy relaxing on the covered front and back porches--perfect spots to unwind and take in the outdoors. Inside, 9-foot ceilings enhance the open, airy feel. The thoughtfully designed floor plan features a spacious eat-in kitchen with an island and pantry, ideal for both everyday living and entertaining. Two generously sized bedrooms and two full bathrooms provide comfort and functionality. The fenced backyard backs to a peaceful greenbelt, offering added privacy. An extra-large one-car garage delivers ample parking and storage space, with just two easy steps for convenient entry. Hardy board siding ensures low-maintenance living, giving you more time to enjoy your home Recent updates include a new hot water heater and a new microwave.

    Zillow last checked:

    Listing updated:

    Listed by:

    Christopher Hall 602-550-9444,

    Better Homes And Gardens Real Estate Bloomtree Realty,

    Ana Beltran 909-525-2622,

    Better Homes and Gardens Real Estate BloomTree Realty

    Bought with:

    Nicole Dudley, SA651583000

    RE/MAX Desert Showcase

    Source: ARMLS,MLS#: 6988780MLS Logo

    Facts & features

    Interior

    Bedrooms & bathrooms
    • Bedrooms: 2
    • Bathrooms: 2
    • Full bathrooms: 2
    Heating
    • Other, Propane
    Cooling
    • Central Air
    Appliances
    • Included: Refrigerator, Built-in Microwave, Dishwasher, Gas Range, Gas Oven
    • Laundry: In Garage
    Features
    • High Speed Internet, Master Downstairs, Eat-in Kitchen, No Interior Steps, Kitchen Island, Pantry, Full Bth Master Bdrm
    • Flooring: Carpet, Laminate
    • Windows: Double Pane Windows
    • Has basement: No
    • Has fireplace: No
    Interior area
    • Total structure area: 1,256
    • Total interior livable area: 1,256 sqft

    Property

    Parking
    • Total spaces: 1
    • Parking features: Off Street, Attached
    • Attached garage spaces: 1
    Features
    • Stories: 1
    • Spa features: None
    • Fencing: Partial
    Lot
    • Size: 6,027 sqft
    • Features: Borders Common Area, Dirt Front, Dirt Back
    Details
    • Parcel number: 30268153D

    Construction

    Type & style
    • Home type: SingleFamily
    • Architectural style: Other
    • Property subtype: Single Family Residence
    Materials
    • Cement Siding, Wood Frame
    • Foundation: Block
    • Roof: Composition
    Condition
    • Year built: 2006

    Utilities & green energy

    • Water: City Water
    • Utilities for property: Propane

    Community & neighborhood

    Location
    • Region: Payson
    • Subdivision: PAYSON NORTH 4

    Other

    Other facts
    • Listing terms: Cash,Conventional,FHA
    • Ownership: Fee Simple

    Price history

    DateEventPrice
    5/14/2026Sold$395,000-2.5%$314/sqft
    Source: ARMLS #6988780 Report a problem
    4/16/2026Pending sale$405,000$322/sqft
    Source: ARMLS #6988780 Report a problem
    3/19/2026Price change$405,000-3.6%$322/sqft
    Source: ARMLS #6988780 Report a problem
    2/24/2026Listed for sale$419,999+12%$334/sqft
    Source: ARMLS #6988780 Report a problem
    8/28/2024Sold$375,000-3.1%$299/sqft
    Source: ARMLS #6719512 Report a problem
    7/17/2024Pending sale$387,000$308/sqft
    Source: CAAR #90533 Report a problem
    6/27/2024Price change$387,000-2.5%$308/sqft
    Source: CAAR #90533 Report a problem
    6/14/2024Listed for sale$397,000$316/sqft
    Source: CAAR #90533 Report a problem

    Public tax history

    YearProperty taxesTax assessment
    2026$2,064 +3.8%$32,730 -2.1%
    2025$1,988 +3.3%$33,423 +0.9%
    2024$1,925 +3.2%$33,126
    2023$1,866 +6.5%--
    2022$1,752 +4.1%--
    2021$1,683 +9.5%--
    2019$1,537 +7.3%--
    2018$1,433 +2.1%--
    2017$1,404 --
    2016$1,404 +9.9%--
    2015$1,277 --
    2014-- --
    2013-- $10,474 -14.7%
    2012-- $12,276 -11.8%
    2011-- $13,926 -23.7%
    2010-- $18,248
    2009-- --
    2008$460 --
    2007-- --

    Find assessor info on the county website

    Neighborhood: 85541

    Nearby schools

    GreatSchools rating
    Schools provided by the listing agent
    • Elementary: Payson Elementary School
    • Middle: Rim Country Middle School
    • High: Payson High School
    • District: Payson Unified District

    Source: ARMLS. This data may not be complete. We recommend contacting the local school district to confirm school assignments for this home.

    Get pre-qualified for a loan
    At Zillow Home Loans, we can pre-qualify you in as little as 5 minutes with no impact to your credit score.

    An equal housing lender. NMLS #10287.