We are currently in a multiple-offer situation. The seller is requesting all interested buyers to submit their highest and best offers by Monday Dec 14 at 10am. Please include all terms and conditions for the seller’s review. Thank you for your interest in this property. Conveniently located just one block from Tarleton State University, this 4-bedroom, 2-bath home offers 1,875 square feet of living space in an established neighborhood. Built in 1957, the home features original hardwood floors, a clawfoot tub, central heat and air, and a functional layout with one living area. Exterior features include a wooden privacy-fenced backyard, courtyard, storage building, front and alley parking, and covered parking under a rear carport.
The property sits along a newly improved, wide sidewalk system providing easy walking access to Tarleton State University and Jaycee’s Park. With its convenient location and flexible layout, this home offers solid potential for personal use or investment.
Home is in average condition and is being sold as-is.
Sold
Price Unknown
1109 N Harbin Dr, Stephenville, TX 76401
4beds
1,873sqft
Single Family Residence
Built in 1957
10,802 Square Feet Lot
$259,600 Zestimate®
$--/sqft
$2,077 Estimated rent
Home value
$259,600
Estimated sales range
Not available
$2,077/mo
Zestimate® history
Owner options
List your home for rent
$2,077/mo
Rent Zestimate®
Find your next renter with Zillow Rental Manager. Plus, with online applications, you can quickly screen prospective tenants – for free.
$2,077/mo
Rent Zestimate®
Refinance and save
Refinancing to a lower rate could help reduce your monthly payments and save thousands over the life of the loan.
Explore your selling options
Work with a Zillow partner agent
Leverage their expertise and Zillow's premium Showcase listings to get your home seen by more buyers.
Get startedList with your own agent
Get your home in front of millions of buyers by listing it on Zillow.
Learn how to do itSell it yourself
Take full control of how buyers see your home on Zillow by listing For Sale by Owner (FSBO).
List your homeWhat's special
Zillow last checked:
Listing updated:
Listed by:
Jessica Richmond 0694459,
R-Texas Real Estate 254-485-8023
Bought with:
Jessica Richmond
R-Texas Real Estate
Source: NTREIS,MLS#: 21125481
Facts & features
Interior
Bedrooms & bathrooms
- Bedrooms: 4
- Bathrooms: 2
- Full bathrooms: 2
Primary bedroom
- Features: Ceiling Fan(s), En Suite Bathroom
- Level: First
- Dimensions: 12 x 14
Primary bedroom
- Features: Ceiling Fan(s), Walk-In Closet(s)
- Level: First
- Dimensions: 20 x 16
Kitchen
- Features: Breakfast Bar, Built-in Features, Eat-in Kitchen, Pantry, Tile Counters
- Level: First
- Dimensions: 22 x 12
Living room
- Features: Ceiling Fan(s)
- Level: First
- Dimensions: 30 x 19
Heating
- Central, Electric
Cooling
- Central Air, Ceiling Fan(s), Electric
Appliances
- Included: Dishwasher, Electric Cooktop, Electric Oven, Electric Water Heater
Features
- Eat-in Kitchen, Kitchen Island, Multiple Master Suites, Paneling/Wainscoting, Tile Counters, Cable TV, Natural Woodwork
- Flooring: Hardwood, Laminate, Tile
- Has basement: No
- Has fireplace: No
Interior area
- Total interior livable area: 1,873 sqft
Property
Parking
- Total spaces: 3
- Parking features: Attached Carport
- Carport spaces: 3
Features
- Levels: One
- Stories: 1
- Patio & porch: Deck
- Exterior features: Courtyard
- Pool features: None
- Fencing: Back Yard,Wood
Lot
- Size: 10,802 Square Feet
- Features: Corner Lot
Details
- Parcel number: R000028994
Construction
Type & style
- Home type: SingleFamily
- Architectural style: Mid-Century Modern,Traditional,Detached
- Property subtype: Single Family Residence
Materials
- Brick
- Foundation: Brick/Mortar
Condition
- Year built: 1957
Utilities & green energy
- Sewer: Public Sewer
- Water: Public
- Utilities for property: Electricity Available, Natural Gas Available, Overhead Utilities, Sewer Available, Separate Meters, Water Available, Cable Available
Community & HOA
Community
- Features: Curbs
- Subdivision: Chamberlin Add
HOA
- Has HOA: No
Location
- Region: Stephenville
Financial & listing details
- Tax assessed value: $259,400
- Annual tax amount: $3,879
- Date on market: 12/4/2025
- Cumulative days on market: 36 days
- Listing terms: Conventional,FHA
- Electric utility on property: Yes
Price history
| Date | Event | Price |
|---|---|---|
| 1/13/2026 | Sold | -- |
Source: NTREIS #21125481 Report a problem | ||
| 12/15/2025 | Contingent | $259,000$138/sqft |
Source: NTREIS #21125481 Report a problem | ||
| 12/8/2025 | Listed for sale | $259,000+30.2%$138/sqft |
Source: NTREIS #21125481 Report a problem | ||
| 7/28/2025 | Sold | -- |
Source: NTREIS #20985710 Report a problem | ||
| 7/22/2025 | Pending sale | $199,000$106/sqft |
Source: NTREIS #20985710 Report a problem | ||
| 7/13/2025 | Price change | $199,000-20.4%$106/sqft |
Source: NTREIS #20985710 Report a problem | ||
| 7/1/2025 | Listed for sale | $250,000$133/sqft |
Source: NTREIS #20985710 Report a problem | ||
| 8/30/2005 | Sold | -- |
Source: Public Record Report a problem | ||
Public tax history
| Year | Property taxes | Tax assessment |
|---|---|---|
| 2025 | -- | $231,606 +10% |
| 2024 | $1,279 +0% | $210,551 -5.5% |
| 2023 | $1,278 -43.4% | $222,810 +16.6% |
| 2022 | $2,258 -0.2% | $191,020 +20.8% |
| 2021 | $2,262 +3% | $158,190 +7.3% |
| 2020 | $2,197 +3% | $147,360 +7.9% |
| 2019 | $2,132 +6.3% | $136,630 +9.9% |
| 2018 | $2,006 | $124,370 +3.4% |
| 2017 | $2,006 +2.4% | $120,270 +5.2% |
| 2016 | $1,960 -12.6% | $114,310 +3.8% |
| 2015 | $2,242 | $110,170 |
| 2014 | $2,242 | $110,170 +3.7% |
| 2013 | -- | $106,230 |
| 2012 | -- | $106,230 |
| 2011 | -- | $106,230 |
| 2010 | -- | $106,230 |
| 2009 | -- | $106,230 |
| 2008 | -- | $106,230 |
| 2007 | -- | $106,230 |
Find assessor info on the county website
Neighborhood: 76401
Nearby homes
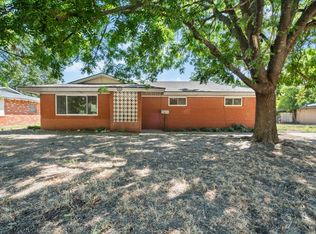
- $--3 bd2 ba1.7k sqft1111 N Harbin Rd, Stephenville, TX 76401Sold
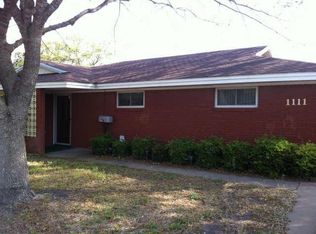
- $258,4003 bd2 ba1.7k sqft1111 Harbin Rd, Stephenville, TX 76401Off Market
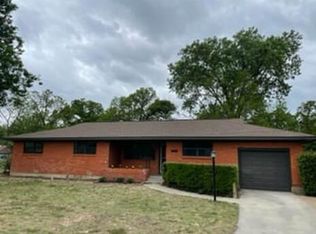
- $313,8003 bd2 ba1.6k sqft1120 Harbin Rd, Stephenville, TX 76401Off Market
- $298,300-- bd-- ba2.4k sqft2110 Crestridge St, Stephenville, TX 76401Off Market
- $406,6003 bd2 ba2.3k sqft1081 N Harbin Dr, Stephenville, TX 76401Off Market
- $285,200-- bd-- ba2.2k sqft1121 N Harbin Dr, Stephenville, TX 76401Off Market
- $277,100-- bd-- ba2.1k sqft2090 Crestridge St, Stephenville, TX 76401Off Market
- $284,700-- bd-- ba1.7k sqft1071 N Harbin Dr, Stephenville, TX 76401Off Market
Nearby schools
GreatSchools rating
- NAChamberlin Elementary SchoolGrades: 1-2Distance: 0.3 mi
- 9/10Henderson Junior High SchoolGrades: 7-8Distance: 1 mi
- 6/10Stephenville High SchoolGrades: 9-12Distance: 0.5 mi
Schools provided by the listing agent
- Elementary: Chamberlai
- High: Stephenvil
- District: Stephenville ISD
Source: NTREIS. This data may not be complete. We recommend contacting the local school district to confirm school assignments for this home.
- Texas
- Erath County
- Stephenville
- 76401
- 1109 N Harbin Dr
Nearby cities
Nearby neighborhoods
Nearby zip codes
Other Stephenville Topics
