Ideally suited for Adult Family Home use, this brand-new luxury residence was thoughtfully designed with accessibility, functionality, and comfortable daily living in mind. Zero-step entry, generous living spaces, abundant natural light, and a flexible floor plan create an excellent foundation for a potential AFH operation. Located on a quiet dead-end street just minutes from a hospital, grocery stores, shopping, and other essential amenities, the home offers the convenience and accessibility that can be especially valuable for both residents and caregivers. Whether envisioned as a private residence or explored for Adult Family Home use, this home brings together modern design, accessibility, convenience, and the advantages of brand-new construction.
Pending
$850,000
1109 N Rees Rd, Spokane Valley, WA 99216
7beds
5baths
3,253sqft
Single Family Residence
Built in 2026
8,207 Square Feet Lot
$-- Zestimate®
$261/sqft
$-- HOA
What's special
Modern designBrand-new luxury residenceAbundant natural lightThoughtfully designed with accessibilityFlexible floor planZero-step entryQuiet dead-end street
- 26 days
- 611
- 45
Zillow last checked:
Listing updated:
Listed by:
Alex Gavrilovici Main:509-847-5792,
Amplify Real Estate Services
Source: SMLS as distributed by MLS GRID,MLS#: 202623402
Facts & features
Interior
Bedrooms & bathrooms
- Bedrooms: 7
- Bathrooms: 5
First floor
- Level: First
Heating
- Electric, Forced Air, Heat Pump
Cooling
- Central Air
Appliances
- Included: Range, Gas Range, Double Oven, Dishwasher, Refrigerator, Disposal, Trash Compactor, Microwave, Washer, Dryer
Features
- Hard Surface Counters
- Windows: LVP/LVT Flr
- Basement: Crawl Space
- Has fireplace: No
Interior area
- Total structure area: 3,253
- Total interior livable area: 3,253 sqft
Video & virtual tour
Property
Parking
- Total spaces: 2
- Parking features: Attached
- Garage spaces: 2
Accessibility
- Accessibility features: Door Width 32 Inches or More, Hallways 32+, Ramp - Main Level, Roll-In Shower, Bath Roll-Under Sink
Features
- Levels: One
- Fencing: Fenced
- Has view: Yes
- View description: Territorial
Lot
- Size: 8,207 Square Feet
- Features: Level, Zero Lot Line
Details
- Parcel number: 45142.4302
- Other equipment: Air Purifier
Construction
Type & style
- Home type: SingleFamily
- Architectural style: Ranch
- Property subtype: Single Family Residence
Materials
- Fiber Cement
- Roof: Composition
Condition
- New construction: Yes
- Year built: 2026
Community & HOA
HOA
- Has HOA: No
Location
- Region: Spokane Valley
Financial & listing details
- Price per square foot: $261/sqft
- Tax assessed value: $115,100
- Annual tax amount: $1,221
- Date on market: 8/29/2026
- Listing terms: FHA,VA Loan,Conventional,Cash
- Road surface type: Paved
Estimated market value
Not available
Estimated sales range
Not available
Not available
Price history
| Date | Event | Price |
|---|---|---|
| 9/11/2026 | Pending sale | $850,000$261/sqft |
Source:  SMLS as distributed by MLS GRID #202623402 Report a problem SMLS as distributed by MLS GRID #202623402 Report a problem | ||
| 8/29/2026 | Listed for sale | $850,000+580%$261/sqft |
Source: SMLS as distributed by MLS GRID #202623402 Report a problem | ||
| 8/15/2025 | Sold | $125,000-3.8%$38/sqft |
Source: SMLS as distributed by MLS GRID #202521647 Report a problem | ||
| 8/10/2025 | Pending sale | $130,000$40/sqft |
Source: SMLS as distributed by MLS GRID #202521647 Report a problem | ||
| 8/1/2025 | Listed for sale | $130,000$40/sqft |
Source: SMLS as distributed by MLS GRID #202521647 Report a problem | ||
| 8/1/2025 | Listing removed | $130,000$40/sqft |
Source: SMLS as distributed by MLS GRID #202518036 Report a problem | ||
| 7/10/2025 | Price change | $130,000-10.3%$40/sqft |
Source: SMLS as distributed by MLS GRID #202518036 Report a problem | ||
| 6/20/2025 | Price change | $145,000-6.5%$45/sqft |
Source: SMLS as distributed by MLS GRID #202518036 Report a problem | ||
| 6/4/2025 | Listed for sale | $155,000+29.2%$48/sqft |
Source: SMLS as distributed by MLS GRID #202518036 Report a problem | ||
| 8/20/2024 | Sold | $120,000-10.4%$37/sqft |
Source: SMLS as distributed by MLS GRID #202418719 Report a problem | ||
| 8/10/2024 | Pending sale | $134,000$41/sqft |
Source: SMLS as distributed by MLS GRID #202418719 Report a problem | ||
| 8/2/2024 | Price change | $134,000-16.3%$41/sqft |
Source: SMLS as distributed by MLS GRID #202418719 Report a problem | ||
| 7/4/2024 | Price change | $160,000+18.5%$49/sqft |
Source: SMLS as distributed by MLS GRID #202418719 Report a problem | ||
| 7/1/2024 | Price change | $135,000-3.6%$42/sqft |
Source: SMLS as distributed by MLS GRID #202418719 Report a problem | ||
| 6/29/2024 | Pending sale | $140,000$43/sqft |
Source: SMLS as distributed by MLS GRID #202418719 Report a problem | ||
| 6/26/2024 | Listed for sale | $140,000-6.7%$43/sqft |
Source: SMLS as distributed by MLS GRID #202418719 Report a problem | ||
| 5/12/2024 | Listing removed | -- |
Source: SMLS as distributed by MLS GRID #202414350 Report a problem | ||
| 4/12/2024 | Listed for sale | $150,000$46/sqft |
Source: SMLS as distributed by MLS GRID #202414350 Report a problem | ||
Public tax history
| Year | Property taxes | Tax assessment |
|---|---|---|
| 2025 | $1,221 +29.8% | $115,100 +39.2% |
| 2024 | $941 +20.7% | $82,700 +10.3% |
| 2023 | $780 | $75,000 |
Find assessor info on the county website
Monthly payment
Est. payment
Payment breakdown
Explore the cost of this home by adjusting the details. Changes won't be saved.Climate risks
Neighborhood: 99216
Nearby schools
Schools provided by the listing agent
- District: Central Valley
Source: SMLS as distributed by MLS GRID. This data may not be complete. We recommend contacting the local school district to confirm school assignments for this home.
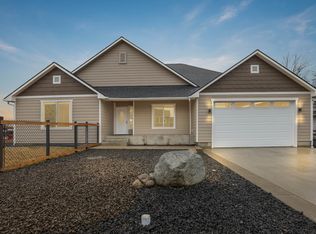
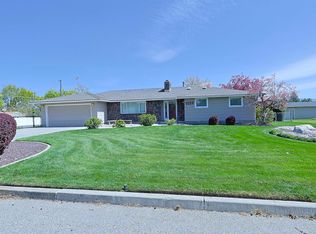
Similar homes
- $849,9007 bd4 ba3.9k sqft1216 S Greenacres Rd, Greenacres, WA 99016For Sale
 MLS ID #202623550, Taylor Dimov, Real Broker LLC. SMLS as distributed by MLS GRID
 - $845,0005 bd3 ba2.8k sqft5211 S Fairfax Ln, Veradale, WA 99037New Construction
 MLS ID #202624394, Dan Dhaenens, Windermere Valley. SMLS as distributed by MLS GRID
 - $899,9005 bd3 ba2.8k sqft20409 E Happy Trails Ln, Otis Orchards, WA 99027For Sale
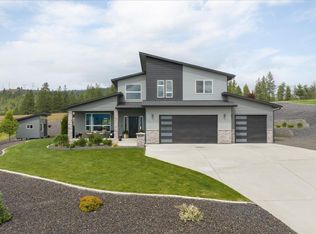 MLS ID #202624058, Sarah Sibley, Amplify Real Estate Services. SMLS as distributed by MLS GRID
 - $860,0005 bd3 ba3.3k sqft2818 S Sonora Dr, Spokane Valley, WA 99037For Sale
 MLS ID #202619645, Yolande Johnson, Kelly Right Real Estate of Spokane. SMLS as distributed by MLS GRID
