Skip main navigation
Off market
  • $1,197,800

    1109 N Royal St, Alexandria, VA 22314

    3beds
    2,086sqft
    Townhouse
    Built in 1996
    1,306 Square Feet Lot
    $1,197,800 Zestimate®
    $574/sqft
    $6,416 Estimated rent

    Home value

    $1,197,800

    $1.14M - $1.27M

    $6,416/mo

    Zestimate® history
    Loading
    Loading...

    Owner options

    List your home for rent

    $6,416/mo

    Rent Zestimate®

    Find your next renter with Zillow Rental Manager. Plus, with online applications, you can quickly screen prospective tenants – for free.

    Learn more

    $6,416/mo

    Rent Zestimate®

    Refinance and save

    $7,476/mo

    Est. payment

    Refinancing to a lower rate could help reduce your monthly payments and save thousands over the life of the loan.

    See today's rates

    $7,476/mo

    Est. payment

    Explore your selling options

    Work with a Zillow partner agent

    Leverage their expertise and Zillow's premium Showcase listings to get your home seen by more buyers.

    Get started

    List with your own agent

    Get your home in front of millions of buyers by listing it on Zillow.

    Learn how to do it

    Sell it yourself

    Take full control of how buyers see your home on Zillow by listing For Sale by Owner (FSBO).

    List your home

    What's special

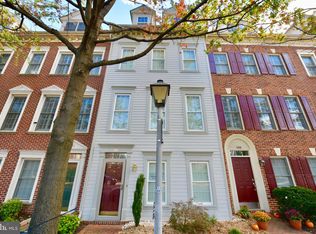
    This is a four level brick garage townhouse with $40, 000 of owner improvements and upgrades located just 2 blocks from the Potomac and 2 lights to the airport and DC. On the main level, you can enter the foyer from the rear-load garage or from the front door. There is also a powder room and a den office on that level. Upstairs is the gourmet eat-in kitchen with granite countertops and stainless steel appliances. The newer sliding glass door has louvers between its panes of glass which allows bright light to enter when opened or privacy when the louvers are closed. The door opens onto the deck for convenient grilling and casual dining. Also on this level is the combination dining living room which has a gas fireplace located between the two built-in bookcases. Plantation shutters are on all the windows of all levels of the house. Hardwood floors are on both the main and first levels. Upstairs is the en suite master bedroom and bath. The walk-in closet has been redesigned by California Closets. The second bedroom also has a walk-in closet. This level has a second full bath and a convenient laundry area with ample storage above the washer and dryer. The top level has a second guest bedroom and the third full bath. Between the guest bedroom and bath, there is a comfortable family room and three deep storage closets. There is a fourth closet in the full bath. Both top levels and the stairs have deep carpeting with upgraded pads. The list of owner improvements and upgrades include a replaced hot water heater, new roof, new HVAC, wood deck replaced and stained, a replaced storm door and sliding glass door, refinished hardwood floors and PVC wood on dormer windows in front.Hearthstone Mews is a small community of 29 townhomes located in north Old Town close enough to the shops and restaurants to walk to them but not close enough to experience much traffic.

    This property is off market, which means it's not currently listed for sale or rent on Zillow. This may be different from what's available on other websites or public sources.
    Facts & features

    Interior

    Bedrooms & bathrooms
    • Bedrooms: 3
    • Bathrooms: 4
    • Full bathrooms: 3
    • 1/2 bathrooms: 1
    Heating
    • Heat pump, Electric
    Cooling
    • Central
    Appliances
    • Included: Dishwasher, Dryer, Garbage disposal, Microwave, Refrigerator, Washer
    Features
    • Upgraded Countertops, Floor Plan - Open, Master Bath(s), Crown Moldings, Recessed Lighting, Built-Ins, Chair Railings, CeilngFan(s), Kitchen - Table Space, Kitchen - Gourmet, Kitchen - Eat-In, Combination Dining/Living, Carpet
    • Flooring: Carpet, Hardwood
    • Has fireplace: Yes
    Interior area
    • Total interior livable area: 2,086 sqft

    Property

    Parking
    • Parking features: Garage - Attached
    Features
    • Exterior features: Stone, Brick
    Lot
    • Size: 1,306 Square Feet
    Details
    • Parcel number: 50639700

    Construction

    Type & style
    • Home type: Townhouse
    Materials
    • masonry
    • Roof: Shake / Shingle
    Condition
    • Year built: 1996

    Community & HOA

    Community
    • Features: On Site Laundry Available
    HOA
    • Has HOA: Yes
    • HOA fee: $150 monthly
    Location
    • Region: Alexandria

    Financial & listing details

    • Price per square foot: $574/sqft
    • Tax assessed value: $1,169,482
    • Annual tax amount: $13,274

    Price history

    DateEventPrice
    3/20/2019Sold$882,750+1.6%$423/sqft
    Source: Public Record Report a problem
    1/15/2019Listed for sale$869,000+8.5%$417/sqft
    Source: Weichert, REALTORS #VAAX192958 Report a problem
    3/14/2013Sold$801,000+6.1%$384/sqft
    Source: Public Record Report a problem
    6/6/2011Sold$755,000+21.8%$362/sqft
    Source: Public Record Report a problem
    10/3/2002Sold$620,000+68.1%$297/sqft
    Source: Public Record Report a problem
    1/30/1997Sold$368,890$177/sqft
    Source: Public Record Report a problem

    Public tax history

    YearProperty taxesTax assessment
    2026$13,274 +7.3%$1,169,482 +7.3%
    2025$12,371 $1,089,964
    2024$12,371 +7.2%$1,089,964 +4.8%
    2023$11,544 +3.8%$1,039,964 +3.8%
    2022$11,122 +1.2%$1,001,946 +2.2%
    2021$10,987 $980,522 +15.9%
    2020-- $846,265 +3.7%
    2019-- $816,048 -2.7%
    2018$7,204 -15.9%$838,302 -0.4%
    2017$8,571 $842,079 +2.5%
    2016$8,571 +2.4%$821,716 +2.4%
    2015$8,368 +5.5%$802,292 +5.5%
    2014$7,931 +6.6%$760,376
    2013$7,436 +5.3%$760,376 +5.3%
    2012$7,060 +3.2%$721,847 +3.2%
    2011$6,844 +0.4%$699,777 +0.4%
    2010$6,820 +0.3%$697,330 -7.4%
    2009$6,799 +7.1%$752,965 +0.2%
    2008$6,351 +5.3%$751,600 +3.4%
    2007$6,032 -11.5%$726,750 -13.1%
    2006$6,815 -10%$836,200 +18.2%
    2005$7,568 +13.7%$707,300 +13.7%
    2004$6,655 +3%$622,000 +3%
    2003$6,462 +27.1%$603,900 +27.1%
    2002$5,086 +11.2%$475,300 +11.2%
    2001$4,572 $427,300
    Find assessor info on the county website

    Neighborhood: Old Town North

    Nearby schools

    GreatSchools rating
    Schools provided by the listing agent
    • Elementary: JEFFERSON-HOUSTON
    • Middle: GEORGE WASHINGTON
    • High: T.C. WILLIAMS
    • District: ALEXANDRIA CITY PUBLIC SCHOOLS

    Source: The MLS. This data may not be complete. We recommend contacting the local school district to confirm school assignments for this home.

    Get a cash offer in 3 minutes
    Find out how much your home could sell for in as little as 3 minutes with a no-obligation cash offer.
    Estimated market value
    $1,197,800
    Get a cash offer in 3 minutes
    Find out how much your home could sell for in as little as 3 minutes with a no-obligation cash offer.
    Estimated market value
    $1,197,800