Skip main navigation
Closed
  • $415,000

    1109 N Thackeray Dr, Palatine, IL 60067

    3beds
    1,325sqft
    Single Family Residence
    Built in 1969
    9,000 Square Feet Lot
    $432,300 Zestimate®
    $313/sqft
    $3,231 Estimated rent

    Home value

    $432,300

    $389,000 - $480,000

    $3,231/mo

    Zestimate® history
    Loading
    Loading...

    Owner options

    List your home for rent

    $3,231/mo

    Rent Zestimate®

    Find your next renter with Zillow Rental Manager. Plus, with online applications, you can quickly screen prospective tenants – for free.

    Learn more

    $3,231/mo

    Rent Zestimate®

    Refinance and save

    $2,959/mo

    Est. payment

    Refinancing to a lower rate could help reduce your monthly payments and save thousands over the life of the loan.

    See today's rates

    $2,959/mo

    Est. payment

    Explore your selling options

    Work with a Zillow partner agent

    Leverage their expertise and Zillow's premium Showcase listings to get your home seen by more buyers.

    Get started

    List with your own agent

    Get your home in front of millions of buyers by listing it on Zillow.

    Learn how to do it

    Sell it yourself

    Take full control of how buyers see your home on Zillow by listing For Sale by Owner (FSBO).

    List your home

    What's special

    Brand new carpetingOversized windowsSliding doorVaulted ceilingsPlenty of cabinetryGranite counter spaceOversized deck
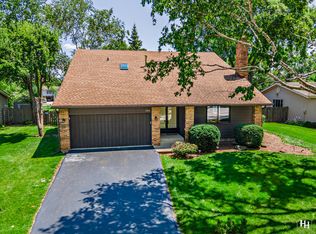
    This Pepper Tree ranch home in Palatine is waiting for you! It has all the character and space one needs to entertain and relax as a downsize from your current home or a perfect starter home. All three bedrooms have new carpeting, while the great room, hallway and kitchen feature hardwood floors. The entire home was painted in July of 2025 and it is ready to move in. The roof and windows were replaced in 2014. The dryer is 8 years, the sump pump 2025 and the washer is 5 years old. The voluminous great room has vaulted ceilings and a fireplace as focal points providing a great space for gathering. Walk out to the backyard deck through the sliding glass door. The kitchen has plenty of cabinetry with lots of granite counter space to sit as well as a dining space for family dinners. It also has a sliding door to the side yard deck which is perfect for grilling. The main bedroom is impressive in size touting a generous sized walk in closet and private bathroom. Both guest rooms have oversized windows and tons of natural light. The yard is landscaped and fenced and the decks has been recently stained. A shed helps you store yard and gardening tools to free up space in the two car garage. Join the HOA and participate in the neighborhood pool. Eagles Park is at the end of the street, shopping is a minute away and access to the highway is all convenient. The Pepper Tree Subdivision has long been a beloved neighborhood.

    Zillow last checked:

    Listing updated:

    Listed by:

    Denise Curry 847-392-1855,

    Baird & Warner

    Bought with:

    Daniel Drake

    @properties Christie's International Real Estate

    Source: MRED as distributed by MLS GRID,MLS#: 12438043MLS Logo

    Facts & features

    Interior

    Bedrooms & bathrooms
    • Bedrooms: 3
    • Bathrooms: 2
    • Full bathrooms: 2
    Rooms
    • Room types: Great Room
    Primary bedroom
    • Features: Flooring (Carpet), Bathroom (Full)
    • Level: Main
    • Area: 180 Square Feet
    • Dimensions: 15X12
    Bedroom 2
    • Features: Flooring (Carpet)
    • Level: Main
    • Area: 120 Square Feet
    • Dimensions: 12X10
    Bedroom 3
    • Features: Flooring (Carpet)
    • Level: Main
    • Area: 100 Square Feet
    • Dimensions: 10X10
    Dining room
    • Features: Flooring (Hardwood)
    • Level: Main
    • Area: 144 Square Feet
    • Dimensions: 12X12
    Great room
    • Features: Flooring (Hardwood)
    • Level: Main
    • Area: 272 Square Feet
    • Dimensions: 17X16
    Kitchen
    • Features: Kitchen (Eating Area-Breakfast Bar), Flooring (Hardwood)
    • Level: Main
    • Area: 117 Square Feet
    • Dimensions: 13X9
    Laundry
    • Features: Flooring (Ceramic Tile)
    • Level: Main
    • Area: 48 Square Feet
    • Dimensions: 8X6
    Heating
    • Natural Gas, Forced Air
    Cooling
    • Central Air
    Appliances
    • Included: Range, Dishwasher, Refrigerator, Freezer, Washer, Dryer, Disposal, Humidifier
    • Laundry: Main Level, In Unit
    Features
    • Cathedral Ceiling(s), 1st Floor Bedroom
    • Flooring: Hardwood
    • Windows: Screens
    • Basement: Crawl Space
    • Number of fireplaces: 1
    • Fireplace features: Great Room
    Interior area
    • Total structure area: 1,334
    • Total interior livable area: 1,325 sqft

    Property

    Parking
    • Total spaces: 2
    • Parking features: Asphalt, Garage Door Opener, On Site, Garage Owned, Attached, Garage
    • Attached garage spaces: 2
    • Has uncovered spaces: Yes
    Accessibility
    • Accessibility features: No Disability Access
    Features
    • Stories: 1
    • Patio & porch: Deck
    • Fencing: Fenced
    Lot
    • Size: 9,000 Square Feet
    • Dimensions: 75x120
    Details
    • Additional structures: Shed(s)
    • Parcel number: 02111100110000
    • Special conditions: None
    • Other equipment: Ceiling Fan(s), Sump Pump

    Construction

    Type & style
    • Home type: SingleFamily
    • Architectural style: Ranch
    • Property subtype: Single Family Residence
    Materials
    • Brick, Cedar
    • Foundation: Concrete Perimeter
    • Roof: Asphalt
    Condition
    • New construction: No
    • Year built: 1969

    Utilities & green energy

    • Electric: Circuit Breakers
    • Sewer: Public Sewer
    • Water: Lake Michigan

    Community & HOA

    Community
    • Features: Pool, Curbs, Street Lights, Street Paved
    • Security: Carbon Monoxide Detector(s)
    • Subdivision: Pepper Tree Farms
    HOA
    • Services included: None
    Location
    • Region: Palatine

    Financial & listing details

    • Price per square foot: $313/sqft
    • Tax assessed value: $284,930
    • Annual tax amount: $8,435
    • Date on market: 8/14/2025
    • Listing terms: Conventional
    • Ownership: Fee Simple

    Price history

    DateEventPrice
    10/15/2025Sold$415,000-2.4%$313/sqft
    Source: MRED as distributed by MLS GRID #12438043 Report a problem
    9/19/2025Contingent$425,000$321/sqft
    Source: MRED as distributed by MLS GRID #12438043 Report a problem
    9/14/2025Listed for sale$425,000$321/sqft
    Source: MRED as distributed by MLS GRID #12438043 Report a problem
    8/26/2025Contingent$425,000$321/sqft
    Source: MRED as distributed by MLS GRID #12438043 Report a problem
    8/14/2025Listed for sale$425,000+123.1%$321/sqft
    Source: MRED as distributed by MLS GRID #12438043 Report a problem
    5/3/2017Listing removed$1,950$1/sqft
    Source: CENTURY 21 Affiliated #09516034 Report a problem
    3/1/2017Listed for rent$1,950+2.6%$1/sqft
    Source: CENTURY 21 Affiliated #09516034 Report a problem
    2/18/2016Listing removed$1,900$1/sqft
    Source: Equity Ventures Realty LLC #09106191 Report a problem
    12/21/2015Listed for rent$1,900$1/sqft
    Source: Equity Ventures Realty, LLC Report a problem
    12/11/2013Sold$190,500-2.3%$144/sqft
    Source: Public Record Report a problem
    10/4/2013Listed for sale$194,900-47.2%$147/sqft
    Source: Goodchild Homes LLC #08459625 Report a problem
    6/26/2008Listing removed$369,000$278/sqft
    Source: Owner Report a problem
    1/26/2008Listed for sale$369,000+44.1%$278/sqft
    Source: Owner Report a problem
    4/22/2005Sold$256,000+20.8%$193/sqft
    Source: Public Record Report a problem
    3/9/2001Sold$212,000$160/sqft
    Source: Public Record Report a problem

    Public tax history

    YearProperty taxesTax assessment
    2024-- $28,493
    2023$8,435 -3.3%$28,493 -6.4%
    2022$8,722 +31.6%$30,454 +49.2%
    2021$6,630 +1.5%$20,413
    2020$6,531 -9.4%$20,413 -18.8%
    2019$7,211 +9.1%$25,144 +18.2%
    2018$6,612 -6%$21,275 -7.8%
    2017$7,032 +7.5%$23,064
    2016$6,540 +8.3%$23,064 +17.4%
    2015$6,036 -6.6%$19,646 -7.8%
    2014$6,465 +0.5%$21,302 -12.6%
    2013$6,433 -0.5%$24,379 -8.3%
    2012$6,462 +2.6%$26,598
    2011$6,300 +0.5%$26,598
    2010$6,269 -0.7%$26,598 -8.8%
    2009$6,310 +3.3%$29,169 -5%
    2008$6,106 +1.6%$30,705 -5.3%
    2007$6,013 +13.5%$32,412 +26.7%
    2006$5,295 -16.3%$25,575 -8.7%
    2005$6,328 +3.5%$28,016
    2004$6,111 +39.1%$28,016 +44.5%
    2003$4,392 +3.1%$19,388
    2002$4,258 +24.9%$19,388
    2001$3,408 +1.4%$19,388 +16.3%
    2000$3,360 +1.9%$16,674
    1999$3,296 $16,674
    Find assessor info on the county website

    Neighborhood: 60067

    Nearby schools

    GreatSchools rating
    Schools provided by the listing agent
    • Elementary: Lincoln Elementary School
    • Middle: Walter R Sundling Middle School
    • High: Palatine High School
    • District: 15

    Source: MRED as distributed by MLS GRID. This data may not be complete. We recommend contacting the local school district to confirm school assignments for this home.

    Get a cash offer in 3 minutes
    Find out how much your home could sell for in as little as 3 minutes with a no-obligation cash offer.
    Estimated market value
    $432,300
    Get a cash offer in 3 minutes
    Find out how much your home could sell for in as little as 3 minutes with a no-obligation cash offer.
    Estimated market value
    $432,300