Skip main navigation
Closed
  • $400,000

    1109 N Tyler St, Little Rock, AR 72205

    3beds
    2,022sqft
    Single Family Residence
    Built in 1919
    6,969 Square Feet Lot
    $411,700 Zestimate®
    $198/sqft
    $2,137 Estimated rent

    Home value

    $411,700

    $391,000 - $432,000

    $2,137/mo

    Zestimate® history
    Loading
    Loading...

    Owner options

    List your home for rent

    $2,137/mo

    Rent Zestimate®

    Find your next renter with Zillow Rental Manager. Plus, with online applications, you can quickly screen prospective tenants – for free.

    Learn more

    $2,137/mo

    Rent Zestimate®

    Refinance and save

    $2,466/mo

    Est. payment

    Refinancing to a lower rate could help reduce your monthly payments and save thousands over the life of the loan.

    See today's rates

    $2,466/mo

    Est. payment

    Explore your selling options

    Work with a Zillow partner agent

    Leverage their expertise and Zillow's premium Showcase listings to get your home seen by more buyers.

    Get started

    List with your own agent

    Get your home in front of millions of buyers by listing it on Zillow.

    Learn how to do it

    Sell it yourself

    Take full control of how buyers see your home on Zillow by listing For Sale by Owner (FSBO).

    List your home

    What's special

    Hand held sprayerUpstairs loft bedroomPrimary bathLots of storageTwo walk in closetsDouble vanityLarge double vanity
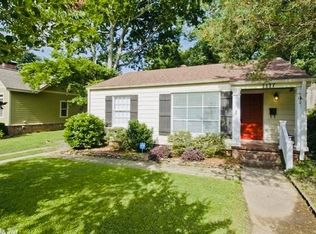
    This charming updated bungalow in the heart of Hillcrest includes 3 bedrooms, 2.5 baths, two living rooms, separate dining room, upstairs loft bedroom, huge back deck, large storage room, full house generator and the most inviting front porch you have ever seen! Gourmet kitchen with lots of storage, quartz countertops, stainless appliances, gas cooktop, solid wood cabinets, breakfast island and wine rack. Contemporary guest bath with double vanity, large walk in open glass shower with free standing soaker tub, rain shower head and hand held sprayer. Primary bedroom on main level with vaulted ceilings and two walk in closets. Primary bath with large double vanity, jetted tub and built ins. Guest room on main level as well. Upstairs is a loft bedroom, two closets and a half bath. All three bedrooms have walk in closets. Expansive backyard terrace with grass and garden areas as well. Come see this move in ready home! Agents see remarks.

    Zillow last checked:

    Listing updated:

    Listed by:

    Jill G Childers 501-626-8919,

    Charlotte John Company (Little Rock)

    Bought with:

    Randy Sumbles, AR

    The Sumbles Team Keller Williams Realty

    Source: CARMLS,MLS#: 26012604MLS Logo

    Facts & features

    Interior

    Bedrooms & bathrooms
    • Bedrooms: 3
    • Bathrooms: 3
    • Full bathrooms: 2
    • 1/2 bathrooms: 1
    Rooms
    • Room types: Formal Living Room
    Dining room
    • Features: Separate Dining Room, Eat-in Kitchen, Breakfast Bar
    Heating
    • Natural Gas
    Cooling
    • Electric
    Appliances
    • Included: Built-In Range, Microwave, Gas Range, Dishwasher, Disposal, Gas Water Heater, Tankless Water Heater
    • Laundry: Washer Hookup, Electric Dryer Hookup
    Features
    • Walk-In Closet(s), Built-in Features, Ceiling Fan(s), Walk-in Shower, Breakfast Bar, Kit Counter-Quartz, Sheet Rock, Vaulted Ceiling(s), Primary Bedroom/Main Lv, Guest Bedroom Apart, 2 Bedrooms Same Level
    • Flooring: Carpet, Wood, Tile
    • Doors: Insulated Doors
    • Windows: Window Treatments, Insulated Windows, Skylight(s)
    • Has fireplace: No
    • Fireplace features: None
    Interior area
    • Total structure area: 2,022
    • Total interior livable area: 2,022 sqft

    Property

    Parking
    • Parking features: None
    Features
    • Levels: One and One Half
    • Stories: 1.5
    • Patio & porch: Deck, Porch
    • Exterior features: Storage, Rain Gutters
    • Fencing: Full,Wood
    Lot
    • Size: 6,969 Square Feet
    • Features: Level, Extra Landscaping, Subdivided, Historical District
    Details
    • Parcel number: 33L0440008700

    Construction

    Type & style
    • Home type: SingleFamily
    • Architectural style: Traditional,Bungalow/Cottage
    • Property subtype: Single Family Residence
    Materials
    • Frame
    • Foundation: Crawl Space
    • Roof: Shingle
    Condition
    • New construction: No
    • Year built: 1919

    Utilities & green energy

    • Electric: Elec-Municipal (+Entergy)
    • Gas: Gas-Natural
    • Sewer: Public Sewer
    • Water: Public
    • Utilities for property: Natural Gas Connected
    Green energy
    • Energy efficient items: Doors

    Community & HOA

    Community
    • Features: Fitness/Bike Trail
    • Security: Smoke Detector(s), Security System
    • Subdivision: HOLLENBERG
    HOA
    • Has HOA: No
    Location
    • Region: Little Rock

    Financial & listing details

    • Price per square foot: $198/sqft
    • Tax assessed value: $436,245
    • Annual tax amount: $6,027
    • Date on market: 4/2/2026
    • Listing terms: VA Loan,FHA,Conventional,Cash
    • Road surface type: Paved

    Price history

    DateEventPrice
    6/20/2026Sold$400,000-3.6%$198/sqft
    Source: CARMLS #26012604 Report a problem
    6/15/2026Contingent$415,000$205/sqft
    Source: CARMLS #26012604 Report a problem
    4/2/2026Listed for sale$415,000-3.5%$205/sqft
    Source: CARMLS #26012604 Report a problem
    4/2/2026Listing removed$430,000$213/sqft
    Source: CARMLS #25047826 Report a problem
    1/22/2026Price change$430,000-4.4%$213/sqft
    Source: CARMLS #25047826 Report a problem
    12/4/2025Listed for sale$450,000+29.5%$223/sqft
    Source: CARMLS #25047826 Report a problem
    8/4/2016Sold$347,500-4.8%$172/sqft
    Source: Public Record Report a problem
    8/3/2016Listed for sale$365,000$181/sqft
    Source: Pulaski Heights Realty #16018053 Report a problem
    7/26/2016Pending sale$365,000$181/sqft
    Source: Pulaski Heights Realty #16018053 Report a problem
    7/21/2016Listed for sale$365,000$181/sqft
    Source: Pulaski Heights Realty #16018053 Report a problem
    6/25/2016Pending sale$365,000$181/sqft
    Source: Pulaski Heights Realty #16018053 Report a problem
    6/17/2016Listed for sale$365,000+168.4%$181/sqft
    Source: Visual Tour Report a problem
    4/6/2015Sold--0
    Source: Agent Provided Report a problem
    10/20/2003Sold$136,000+11.5%$67/sqft
    Source: Public Record Report a problem
    7/2/2001Sold$122,000+103.3%$60/sqft
    Source: Public Record Report a problem
    8/25/1997Sold$60,000$30/sqft
    Source: Public Record Report a problem

    Public tax history

    YearProperty taxesTax assessment
    2025$6,027 +7.7%$86,100 +7.7%
    2024$5,597 +8.3%$79,950 +8.3%
    2023$5,166 +9.1%$73,800 +9.1%
    2022$4,736 +9.2%$67,650 +10%
    2021$4,336 +0.7%$61,500
    2020$4,305 $61,500
    2019$4,305 $61,500
    2018$4,305 $61,500
    2017$4,305 $61,500 +41.1%
    2016$4,305 +40.9%$43,580
    2015$3,055 $43,580
    2014$3,055 $43,580
    2013$3,055 $43,580
    2012-- $43,580 -23.6%
    2011-- $57,044 +37.1%
    2010-- $41,600
    2009-- $41,600 +11.1%
    2008-- $37,440
    2007-- $37,440 +59.7%
    2005-- $23,450
    2004-- $23,450 +85.1%
    2003-- $12,666
    2002-- $12,666
    2001-- $12,666
    Find assessor info on the county website

    Neighborhood: Hillcrest

    Nearby schools

    GreatSchools rating
    Sell for more on Zillow
    Get a Zillow Showcase℠ listing at no additional cost and you could sell for .
    $411,700
    2% more
    +$8,234
    With Zillow Showcase(estimated)
    $419,934
    Sell for more on Zillow
    Get a Zillow Showcase℠ listing at no additional cost and you could sell for .
    $411,700
    2% more
    +$8,234
    With Zillow Showcase(estimated)
    $419,934