Skip main navigation
Off market
  • $303,200

    1109 N Warnell St, Plant City, FL 33563

    3beds
    1,556sqft
    Single Family Residence
    Built in 1952
    0.32 Acres Lot
    $303,200 Zestimate®
    $195/sqft
    $1,918 Estimated rent

    Home value

    $303,200

    $285,000 - $318,000

    $1,918/mo

    Zestimate® history
    Loading
    Loading...

    Owner options

    List your home for rent

    $1,918/mo

    Rent Zestimate®

    Find your next renter with Zillow Rental Manager. Plus, with online applications, you can quickly screen prospective tenants – for free.

    Learn more

    $1,918/mo

    Rent Zestimate®

    Refinance and save

    $2,101/mo

    Est. payment

    Refinancing to a lower rate could help reduce your monthly payments and save thousands over the life of the loan.

    See today's rates

    $2,101/mo

    Est. payment

    Explore your selling options

    Work with a Zillow partner agent

    Leverage their expertise and Zillow's premium Showcase listings to get your home seen by more buyers.

    Get started

    List with your own agent

    Get your home in front of millions of buyers by listing it on Zillow.

    Learn how to do it

    Sell it yourself

    Take full control of how buyers see your home on Zillow by listing For Sale by Owner (FSBO).

    List your home

    What's special

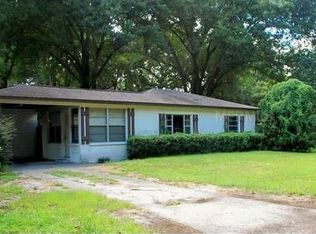
    Cute as a button!!! Your new home will greet you with three bedrooms, two baths and a bonus room that can be used as that office or a study you've always wanted. Your cozy kitchen leads into the dining room that is highlighted by ample natural lighting with plenty of room for a large dining table. Both bathrooms have recently been tastefully refinished and refreshed in style. The large laundry room has plenty of space and storage to make laundry day a breeze. STORAGE GALORE! An oversized attached workshop provides plenty of storage or workshop space. BRING ALL THE TOYS! Your new huge fenced backyard will accommodate that RV or boat you've always wanted. Your very own orange tree will produce plenty of fruit for you to enjoy. Mature and established oak trees provide plenty of shelter from the hot Florida sun to help keep those energy costs down. Peace of mind! The roof, AC and water heater were replaced within the last five years. No lead pipes to worry about here! All plumbing throughout the home was replaced in 2019. All kitchen appliances were replaced June 2020. Sit back, relax and enjoy your new home.

    This property is off market, which means it's not currently listed for sale or rent on Zillow. This may be different from what's available on other websites or public sources.

    Originating MLS: Tampa

    Facts & features

    Interior

    Bedrooms & bathrooms
    • Bedrooms: 3
    • Bathrooms: 2
    • Full bathrooms: 2
    Heating
    • Forced air, Electric
    Cooling
    • Central
    Appliances
    • Included: Dryer, Microwave, Refrigerator, Washer
    • Laundry: Laundry Room, Laundry Closet
    Features
    • Ceiling Fans(s)
    • Flooring: Tile, Carpet
    • Windows: Blinds
    Interior area
    • Total interior livable area: 1,556 sqft

    Property

    Parking
    • Total spaces: 1
    • Parking features: Carport
    Features
    • Levels: One
    • Exterior features: Stucco
    Lot
    • Size: 0.32 Acres
    • Dimensions: 104x135
    Details
    • Additional structures: Workshop
    • Parcel number: 2228285C2000002000060P
    • Zoning: R-1A

    Construction

    Type & style
    • Home type: SingleFamily
    • Property subtype: Single Family Residence
    Materials
    • masonry
    • Roof: Composition
    Condition
    • Year built: 1952

    Utilities & green energy

    • Sewer: Public Sewer
    • Water: Public
    • Utilities for property: Electricity Connected, Phone Available, Sewer Connected, BB/HS Internet Available, Cable Available, Public, Cable Connected, Electricity Available, Water Available, Sewer Available, Water Connected

    Community & neighborhood

    Security
    • Security features: Smoke Detector(s), Closed Circuit Camera(s)
    Location
    • Region: Plant City
    • Subdivision: HAGGARD SUB

    Other

    Other facts
    • Additional Parcels YN: 0
    • Appliances: Electric Water Heater, Refrigerator, Cooktop, Microwave, Washer, Dryer
    • Additional Rooms: Den/Library/Office
    • Construction Materials: Block
    • Cooling: Central Air
    • Country: US
    • DPRYN: 1
    • Exist Lse Tenant YN: 0
    • Fireplace YN: 0
    • Flood Zone Code: X
    • Flooring: Carpet, Ceramic Tile
    • Foundation Details: Slab
    • Heating: Central
    • Homestead YN: 1
    • Interior Features: Ceiling Fans(s)
    • Listing Service: Full Service
    • Listing Terms: Cash, Conventional, FHA, VA Loan
    • Major Change Type: Pending
    • Mls Status: Pending
    • New Construction YN: 0
    • Ownership: Fee Simple
    • Pool Private YN: 0
    • Utilities: Electricity Connected, Phone Available, Sewer Connected, BB/HS Internet Available, Cable Available, Public, Cable Connected, Electricity Available, Water Available, Sewer Available, Water Connected
    • Previous Status: Active
    • Property Sub Type: Single Family Residence
    • Property Type: Residential
    • Roof: Shingle
    • Security Features: Smoke Detector(s), Closed Circuit Camera(s)
    • Sewer: Public Sewer
    • Syndicate To: Homes.com, HomeSnap, Realtor.com, Zillow/Trulia, International MLS
    • Water Access YN: 0
    • Water Extras YN: 0
    • Waterfront Feet Total: 0
    • Waterfront YN: 0
    • Water Source: Public
    • Water View YN: 0
    • Window Features: Blinds
    • Direction Faces: East
    • Exterior Features: Fenced, Storage
    • Laundry Features: Laundry Room, Laundry Closet
    • Attached Garage YN: 0
    • Levels: One
    • Other Structures: Workshop
    • Garage YN: 0
    • Tax Year: 2019
    • Available For Lease YN: 0
    • County Or Parish: Hillsborough
    • List Agent AOR: Tampa
    • List AOR: Tampa
    • Room Count: 4
    • Stories Total: 1
    • Zoning: R-1A
    • Public Survey Section: 28
    • Public Survey Range: 22
    • MLS Area Major: 33563 - Plant City
    • Year Built: 1952
    • Living Area: 1556.00
    • Subdivision Name: HAGGARD SUB
    • Lot Size Dimensions: 104x135
    • Total Acreage: 1/4 to less than 1/2
    • Tax Annual Amount: 1263.34
    • Listing terms: Cash, Conventional, FHA, VA Loan
    • Ownership: Fee Simple

    Price history

    DateEventPrice
    5/11/2021Listing removed--
    Source: Stellar MLS #T3279737 Report a problem
    2/1/2021Sold$229,900$148/sqft
    Source: Stellar MLS #T3279737 Report a problem
    12/13/2020Pending sale$229,900$148/sqft
    Source: BLUE SUN REALTY #T3279737 Report a problem
    12/9/2020Listed for sale$229,900+94.8%$148/sqft
    Source: BLUE SUN REALTY #T3279737 Report a problem
    8/10/2016Sold$118,000+6.3%$76/sqft
    Source: Stellar MLS #T2818298 Report a problem
    7/7/2016Pending sale$111,000$71/sqft
    Source: HOME ENCOUNTER,LLC #T2818298 Report a problem
    5/12/2016Listed for sale$111,000+146.7%$71/sqft
    Source: HOME ENCOUNTER,LLC #T2818298 Report a problem
    1/14/2016Listing removed$1,000$1/sqft
    Source: Home Encounter LLC Report a problem
    12/15/2015Listed for rent$1,000$1/sqft
    Source: Zillow Rental Network Report a problem
    7/30/2015Listing removed$1,000$1/sqft
    Source: HOME ENCOUNTER,LLC #T2770817 Report a problem
    7/28/2015Listed for rent$1,000$1/sqft
    Source: Zillow Rental Network Report a problem
    9/23/2014Sold$45,000-9.8%$29/sqft
    Source: Public Record Report a problem
    7/31/2014Price change$49,900-9.1%$32/sqft
    Source: Coldwell Banker Residential Real Estate - Plant City #T2701801 Report a problem
    6/19/2014Listed for sale$54,900-21.6%$35/sqft
    Source: Coldwell Banker Residential Real Estate - Plant City #T2701801 Report a problem
    7/25/1998Sold$70,000$45/sqft
    Source: Public Record Report a problem

    Public tax history

    YearProperty taxesTax assessment
    2025$3,408 +3.7%$228,085 -0.9%
    2024$3,286 -8.2%$230,156 -6.1%
    2023$3,579 -20%$245,157 -2.7%
    2022$4,474 +253.5%$251,859 +125.6%
    2021$1,266 -2.3%$111,628 -0.9%
    2020$1,295 +2.5%$112,602 +2.3%
    2019$1,263 $110,070 +1.9%
    2018$1,263 +1%$108,018 +2.1%
    2017$1,251 +2.1%$105,796 +14.7%
    2016$1,225 -27.6%$92,228 +36.3%
    2015$1,692 +120.3%$67,643 +9.6%
    2014$768 +51.5%$61,709 +14.2%
    2013$507 -54.8%$54,029 -6.2%
    2012$1,121 -7.4%$57,601 -7.2%
    2011$1,211 -14%$62,091 -14.4%
    2010$1,408 -20%$72,577 -19.5%
    2009$1,760 -23.4%$90,135 -25.1%
    2008$2,298 -12.7%$120,415 -14%
    2007$2,632 +3.2%$140,050 +12.7%
    2006$2,551 +10.8%$124,233 +13.9%
    2005$2,303 $109,070 +23.7%
    2004-- $88,154 +4.3%
    2003-- $84,548 +4.7%
    2002-- $80,742 +10%
    2001-- $73,375 +12.8%
    2000$1,464 $65,031

    Find assessor info on the county website

    Neighborhood: 33563

    Nearby schools

    GreatSchools rating
    Get a cash offer in 3 minutes
    Find out how much your home could sell for in as little as 3 minutes with a no-obligation cash offer.
    Estimated market value
    $303,200
    Get a cash offer in 3 minutes
    Find out how much your home could sell for in as little as 3 minutes with a no-obligation cash offer.
    Estimated market value
    $303,200