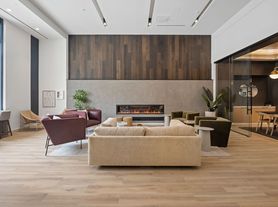
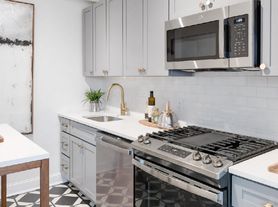
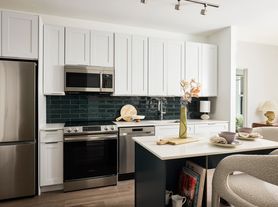
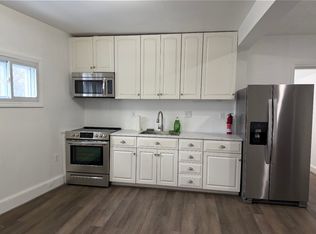
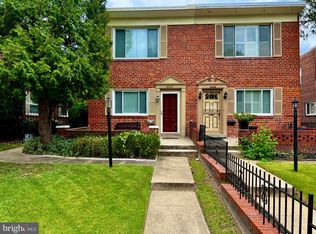
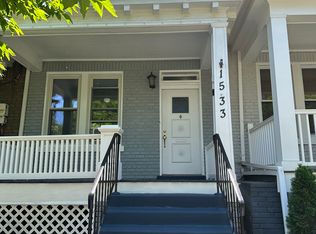
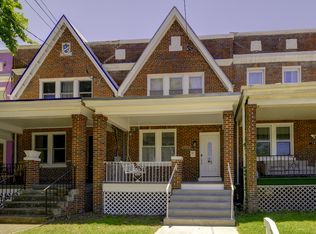
Stunning brand-new 2-bedroom, 2-bath apartment available for $3,400/month in a charming two-story walk-up, featuring soaring loft-style ceilings, abundant natural light, and an open-concept floor plan. The gourmet kitchen is appointed with quartz countertops, stainless steel appliances, and recessed lighting, while the convenience of in-unit laundry makes everyday living effortless. Located at 1109 Fern, you'll be just steps from the new Whole Foods, an exciting selection of shops, restaurants, breweries, nearby parks, scenic walking trails, and excellent schools. Commuting is a breeze with the D40 bus stop conveniently located on the corner, Capital Bikeshare nearby, and just a 15-minute walk to Takoma Metro Station on the Red Line, providing quick access throughout the Washington, DC metro area. Private Balcony
House for rent
Singlefamily
Available now
No pets
Air conditioner, electric, window unit
1 Garage space parking
Natural gas
What's special
Soaring loft-style ceilingsOpen-concept floor planIn-unit laundryPrivate balconyGourmet kitchenQuartz countertopsAbundant natural light
- 107 days |
- -- |
- -- |
Zillow last checked:
Listing updated:
District law requires that a housing provider state that the housing provider will not refuse to rent a rental unit to a person because the person will provide the rental payment, in whole or in part, through a voucher for rental housing assistance provided by the District or federal government.
Travel times

Let’s turn your rent into credit progress
Build credit history with every on-time payment and get credit for the payment you’re already making.
Facts & features
Interior
Bedrooms & bathrooms
- Bedrooms: 2
- Bathrooms: 3
- Full bathrooms: 2
- 1/2 bathrooms: 1
Rooms
- Room types: Bedroom 1, Bedroom 2, Bedroom 3, Dining Room, Half Bath, Living Room, Office
Heating
- Natural Gas
Cooling
- Air Conditioner, Electric, Window Unit
Appliances
- Included: Dishwasher, Garbage Disposal, Gas Water Heater, Microwave Oven, Oven/Range - Gas, Refrigerator
Features
- Ceiling Fan(s)
- Has basement: Yes
- Has fireplace: Yes
Interior area
- Total interior livable area: 2,390 sqft
Property
Parking
- Total spaces: 1
- Parking features: Detached, Garage, Off Street, On Street, Open
- Has garage: Yes
- Has uncovered spaces: Yes
- Details: Contact manager
Features
- Patio & porch: Patio
- Exterior features: Balcony, Basement
- Pool features: Contact manager
Details
- Additional structures: Garage(s)
Construction
Type & style
- Home type: SingleFamily
- Architectural style: Colonial
- Property subtype: SingleFamily
Condition
- Year built: 1926
Community & HOA
Location
- Region: Washington
Financial & listing details
- Lease term: Contact For Details
Price history
| Date | Event | Price |
|---|---|---|
| 7/11/2026 | Listed for rent | $3,400$1/sqft |
Source: Bright MLS #DCDC2272966 Report a problem | ||