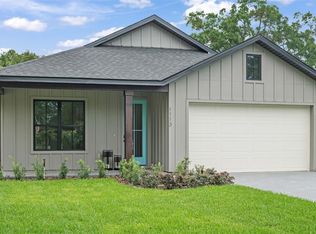
New Construction of one of two side by side stunning modern farmhouse-style homes in the highly desirable North College Park neighborhood. Thoughtfully designed to blend charm with contemporary elegance, spanning 2,150 square feet single story residence features 4 spacious bedrooms and 3 full bathrooms, perfect for family living or entertaining. The open-concept floor plan highlights a large kitchen with a centerpiece waterfall countertop island, creating the ideal space for culinary creations and gatherings. The living and dining areas flow seamlessly to the outdoor spaces, including a covered front porch and an expansive rear patio, perfect for year-round enjoyment. The primary suite boasts a luxurious retreat with a spacious walk-in closet and a spa-like en-suite bathroom. Practicality meets style in the large laundry room, complete with built-in cabinets and a laundry sink. The exterior is equally impressive, featuring a mix of stucco and siding finishes, paver patios and driveway and a 2-car garage. For those envisioning the ultimate backyard oasis, the property is fenced and ready for a future pool, offering endless potential. Nestled in the charming and convenient North College Park in Orlando, this home combines timeless design with modern amenities, providing the perfect canvas for its future owners.
Sold for $730,000
$730,000
1109 Naples Dr, Orlando, FL 32804
4beds
2,150sqft
Single Family Residence
Built in 2025
6,427 Square Feet Lot
$727,800 Zestimate®
$340/sqft
$3,410 Estimated rent
Home value
$727,800
$662,000 - $801,000
$3,410/mo
Zestimate® history
Owner options
List your home for rent
$3,410/mo
Rent Zestimate®
Find your next renter with Zillow Rental Manager. Plus, with online applications, you can quickly screen prospective tenants – for free.
$3,410/mo
Rent Zestimate®
Refinance and save
$5,173/mo
Est. payment
Refinancing to a lower rate could help reduce your monthly payments and save thousands over the life of the loan.
$5,173/mo
Est. payment
Explore your selling options
Work with a Zillow partner agent
Leverage their expertise and Zillow's premium Showcase listings to get your home seen by more buyers.
Get startedList with your own agent
Get your home in front of millions of buyers by listing it on Zillow.
Learn how to do itSell it yourself
Take full control of how buyers see your home on Zillow by listing For Sale by Owner (FSBO).
List your homeWhat's special
Future poolLarge laundry roomCenterpiece waterfall countertop islandOpen-concept floor planPaver patiosCovered front porchLaundry sink
Zillow last checked:
Listing updated:
Listed by:
Zoltan Kecskes 407-741-3081,
CORCORAN PREMIER REALTY 407-965-1155
Bought with:
Alden Harlac, 3527314
ALTIS REALTY
Source: Stellar MLS,MLS#: O6305153 Originating MLS: Orlando Regional
Originating MLS: Orlando Regional
Facts & features
Interior
Bedrooms & bathrooms
- Bedrooms: 4
- Bathrooms: 3
- Full bathrooms: 3
Primary bedroom
- Features: Walk-In Closet(s)
- Level: First
- Area: 234 Square Feet
- Dimensions: 13x18
Bedroom 2
- Features: Ceiling Fan(s), Storage Closet
- Level: First
- Area: 120 Square Feet
- Dimensions: 10x12
Bedroom 3
- Features: Ceiling Fan(s), Storage Closet
- Level: First
- Area: 156 Square Feet
- Dimensions: 12x13
Bedroom 4
- Features: Ceiling Fan(s), Storage Closet
- Level: First
- Area: 132 Square Feet
- Dimensions: 12x11
Primary bathroom
- Features: En Suite Bathroom
- Level: First
- Area: 78 Square Feet
- Dimensions: 13x6
Bathroom 2
- Features: En Suite Bathroom, No Closet
- Level: First
- Area: 50 Square Feet
- Dimensions: 10x5
Bathroom 3
- Features: En Suite Bathroom, No Closet
- Level: First
- Area: 40 Square Feet
- Dimensions: 8x5
Great room
- Level: First
- Area: 460 Square Feet
- Dimensions: 20x23
Kitchen
- Features: Pantry
- Level: First
- Area: 200 Square Feet
- Dimensions: 20x10
Heating
- Heat Pump
Cooling
- Central Air
Appliances
- Included: Dishwasher, Disposal, Electric Water Heater, Exhaust Fan, Microwave, Range, Range Hood, Refrigerator
- Laundry: Electric Dryer Hookup, Inside, Laundry Room
Features
- Ceiling Fan(s), Kitchen/Family Room Combo, Living Room/Dining Room Combo, Open Floorplan, Primary Bedroom Main Floor, Solid Wood Cabinets, Split Bedroom, Stone Counters, Thermostat, Tray Ceiling(s), Walk-In Closet(s)
- Flooring: Carpet, Tile, Hardwood
- Doors: Sliding Doors
- Windows: ENERGY STAR Qualified Windows, Insulated Windows
- Has fireplace: No
Interior area
- Total structure area: 2,920
- Total interior livable area: 2,150 sqft
Property
Parking
- Total spaces: 2
- Parking features: Driveway, Garage Door Opener
- Attached garage spaces: 2
- Has uncovered spaces: Yes
- Details: Garage Dimensions: 20x20
Features
- Levels: One
- Stories: 1
- Patio & porch: Covered, Front Porch, Patio
- Exterior features: Irrigation System
Lot
- Size: 6,427 Square Feet
- Dimensions: 50 x 133
- Features: Landscaped
- Residential vegetation: Mature Landscaping, Trees/Landscaped
Details
- Parcel number: 032229847604380
- Zoning: R-1A
- Special conditions: None
Construction
Type & style
- Home type: SingleFamily
- Property subtype: Single Family Residence
Materials
- HardiPlank Type, Stucco
- Foundation: Block, Slab
- Roof: Shingle
Condition
- Completed
- New construction: Yes
- Year built: 2025
Details
- Builder name: Zoltan Homes LLC
Utilities & green energy
- Sewer: Septic Tank
- Water: Public
- Utilities for property: Cable Available, Electricity Connected, Street Lights, Underground Utilities, Water Connected
Green energy
- Energy efficient items: Appliances, HVAC, Insulation, Lighting, Thermostat, Water Heater, Windows
Community & HOA
Community
- Pet fee: $0 monthly
- Subdivision: SUNSHINE GARDENS 1ST ADD
HOA
- Has HOA: No
Location
- Region: Orlando
Financial & listing details
- Price per square foot: $340/sqft
- Annual tax amount: $2,460
- Date on market: 5/2/2025
- Cumulative days on market: 13 days
- Listing terms: Cash,Conventional,FHA
- Ownership: Fee Simple
- Total actual rent: 0
- Electric utility on property: Yes
- Road surface type: Paved, Asphalt
Price history
| Date | Event | Price |
|---|---|---|
| 6/20/2025 | Sold | $730,000-2.5%$340/sqft |
Source:  Stellar MLS #O6305153 Report a problem Stellar MLS #O6305153 Report a problem | ||
| 5/16/2025 | Pending sale | $749,000$348/sqft |
Source: Stellar MLS #O6305153 Report a problem | ||
| 5/9/2025 | Price change | $749,000-1.9%$348/sqft |
Source: Stellar MLS #O6305153 Report a problem | ||
| 5/2/2025 | Listed for sale | $763,250$355/sqft |
Source: Stellar MLS #O6305153 Report a problem | ||
Public tax history
Tax history is unavailable.
Neighborhood: Fairview Shores
Nearby homes
- $749,0004 bd3 ba2.1k sqft1113 Naples Dr, Orlando, FL 32804Sold
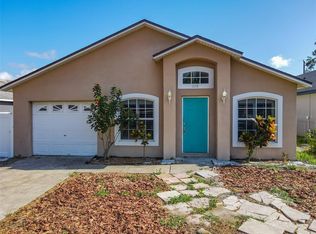
- $259,3002 bd1 ba852 sqft1105 Naples Dr, Orlando, FL 32804Off Market
- $365,0003 bd2 ba1.2k sqft1115 Naples Dr, Orlando, FL 32804Sold
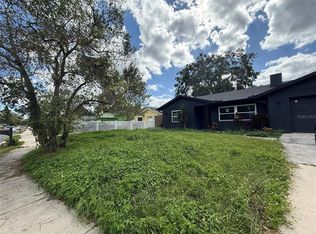
- $399,9003 bd3 ba1.6k sqft1104 Timor Ave, Orlando, FL 32804Sold
- $345,0003 bd2 ba1.2k sqft1024 Timor Ave, Orlando, FL 32804Sold
- $357,3003 bd2 ba1.2k sqft1117 Naples Dr, Orlando, FL 32804Off Market
- $345,3003 bd2 ba1.1k sqft1016 Timor Ave, Orlando, FL 32804Off Market
- $451,8001 bd1 ba2.5k sqft1013 Naples Dr, Orlando, FL 32804Off Market
Nearby schools
GreatSchools rating
- 4/10Killarney Elementary SchoolGrades: PK-5Distance: 0.9 mi
- 3/10College Park Middle SchoolGrades: 6-8Distance: 1.1 mi
- 6/10Edgewater High SchoolGrades: 9-12Distance: 1.4 mi
Schools provided by the listing agent
- Elementary: Killarney Elem
- Middle: College Park Middle
- High: Edgewater High
Source: Stellar MLS. This data may not be complete. We recommend contacting the local school district to confirm school assignments for this home.
Get a cash offer in 3 minutes
Find out how much your home could sell for in as little as 3 minutes with a no-obligation cash offer.
Estimated market value
$727,800
Get a cash offer in 3 minutes
Find out how much your home could sell for in as little as 3 minutes with a no-obligation cash offer.
Estimated market value
$727,800
- Florida
- Orange County
- Orlando
- 32804
- Fairview Shores
- 1109 Naples Dr
Nearby cities
Nearby neighborhoods
Nearby zip codes
Other Orlando Topics
