Skip main navigation
Sold for $369,900
  • $369,900

    1109 Narrow Ln, Lexington, KY 40517

    3beds
    2,326sqft
    Single Family Residence
    Built in 1993
    9,016.92 Square Feet Lot
    $371,000 Zestimate®
    $159/sqft
    $1,924 Estimated rent

    Home value

    $371,000

    $352,000 - $390,000

    $1,924/mo

    Zestimate® history
    Loading
    Loading...

    Owner options

    List your home for rent

    $1,924/mo

    Rent Zestimate®

    Find your next renter with Zillow Rental Manager. Plus, with online applications, you can quickly screen prospective tenants – for free.

    Learn more

    $1,924/mo

    Rent Zestimate®

    Refinance and save

    $2,271/mo

    Est. payment

    Refinancing to a lower rate could help reduce your monthly payments and save thousands over the life of the loan.

    See today's rates

    $2,271/mo

    Est. payment

    Explore your selling options

    Work with a Zillow partner agent

    Leverage their expertise and Zillow's premium Showcase listings to get your home seen by more buyers.

    Get started

    List with your own agent

    Get your home in front of millions of buyers by listing it on Zillow.

    Learn how to do it

    Sell it yourself

    Take full control of how buyers see your home on Zillow by listing For Sale by Owner (FSBO).

    List your home

    What's special

    Fenced-in rear deckCoveted corner lotCharming window seatingUpdated appliancesProfessionally paintedPeaceful double cul-de-sacBuilt-in shelving
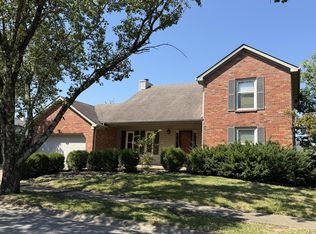
    Nestled on a coveted corner lot within a peaceful double cul-de-sac, this charming move-in-ready two-story home delivers 2,326 square feet of beautifully updated living space. A stunning wrap-around porch sets the stage, inviting you to slow down and savor the quiet rhythm of this exceptional neighborhood. The entry foyer greets you with second-story views and updated lighting fixtures that set a welcoming tone. A formal living room with wrap-around windows and French doors fills the space with natural light, while the formal dining room showcases a beautiful tray ceiling that adds architectural distinction. The heart of the home is the spacious great room with a cozy electric fireplace, built-in shelving, and charming window seating, creating the perfect gathering spot. The powder room and laundry area are located off the family space. The generous kitchen offers space for a breakfast nook, window and bar seating, updated appliances, and ample counter space. The upstairs area features a large master suite with walk-in closets and a spacious soaking tub. Two bedrooms, a large bathroom, and loft area complete the second floor. The sun sets over the fenced-in rear deck, creating a perfect setting for cookouts and outdoor family fun. This home is within walking distance of a neighborhood park, grocery store, and strip mall. Also, Tate's Creek High School is only a mile away. This home has been professionally painted, has a new furnace, flooring, carpeting, windows, and lighting fixtures, installed within the last year. Don't miss out on this beautiful family home!

    Zillow last checked:

    Listing updated:

    Listed by:

    Irma S Johnson 502-545-3423,

    CENTURY 21 Simpson & Associates

    Bought with:

    Kim Buckner, 215133

    eXp Realty, LLC

    Source: Imagine MLS,MLS#: 26012421MLS Logo

    Facts & features

    Interior

    Bedrooms & bathrooms
    • Bedrooms: 3
    • Bathrooms: 3
    • Full bathrooms: 2
    • 1/2 bathrooms: 1
    Primary bedroom
    • Level: Second
    Bedroom 2
    • Level: Second
    Bedroom 3
    • Level: Second
    Bathroom 2
    • Level: Second
    Bathroom 3
    • Level: Second
    Dining room
    • Level: First
    Foyer
    • Level: First
    Great room
    • Level: First
    Kitchen
    • Level: First
    Living room
    • Level: First
    Heating
    • Forced Air
    Cooling
    • Central Air, Ceiling Fan(s)
    Appliances
    • Included: Dishwasher, Microwave, Range
    • Laundry: Electric Dryer Hookup, Main Level, Washer Hookup
    Features
    • Breakfast Bar, Entrance Foyer, Eat-in Kitchen, Walk-In Closet(s), Ceiling Fan(s), Soaking Tub
    • Flooring: Carpet, Laminate
    • Doors: Storm Door(s)
    • Windows: Screens
    • Has basement: No
    • Number of fireplaces: 1
    • Fireplace features: Electric, Family Room
    Interior area
    • Total structure area: 2,326
    • Total interior livable area: 2,326 sqft
    • Finished area above ground: 2,326
    • Finished area below ground: 0

    Property

    Parking
    • Total spaces: 2
    • Parking features: Attached Garage, Garage Door Opener, Garage Faces Front
    • Garage spaces: 2
    • Has uncovered spaces: Yes
    Accessibility
    • Accessibility features: Accessible Common Area
    Features
    • Levels: Two
    • Fencing: Privacy
    Lot
    • Size: 9,016 sqft
    • Features: Landscaped, Few Trees
    Details
    • Parcel number: 20057250

    Construction

    Type & style
    • Home type: SingleFamily
    • Property subtype: Single Family Residence
    Materials
    • Brick Veneer, Vinyl Siding
    • Foundation: Slab
    • Roof: Composition,Shingle
    Condition
    • New construction: No
    • Year built: 1993

    Utilities & green energy

    • Sewer: Public Sewer
    • Water: Public
    • Utilities for property: Cable Available, Electricity Available, Natural Gas Available, Sewer Available, Underground Utilities, Water Connected

    Community & neighborhood

    Security
    • Security features: Security System Leased
    Community
    • Community features: Park
    Location
    • Region: Lexington
    • Subdivision: Park Place

    Price history

    DateEventPrice
    6/30/2026Sold$369,900$159/sqft
    Source: Imagine MLS #26012421 Report a problem
    6/14/2026Pending sale$369,900$159/sqft
    Source: Imagine MLS #26012421 Report a problem
    6/2/2026Contingent$369,900$159/sqft
    Source: Imagine MLS #26012421 Report a problem
    5/31/2026Listed for sale$369,900$159/sqft
    Source: Imagine MLS #26012421 Report a problem

    Public tax history

    YearProperty taxesTax assessment
    2024$1,929 $202,400
    2023$1,929 -6.7%$202,400
    2022$2,068 $202,400
    2021$2,068 -0.7%$202,400
    2020$2,083 $202,400
    2019$2,083 -1%$202,400
    2018$2,105 -14.6%$202,400
    2017$2,464 +25.8%$202,400 +15.7%
    2015$1,958 $175,000
    2014$1,958 $175,000
    2012$1,958 $175,000
    2011-- --
    2010-- --
    2009-- --
    2008-- $175,000
    2006-- --
    2005-- --
    2004-- --

    Find assessor info on the county website

    Neighborhood: 40517

    Nearby schools

    GreatSchools rating
    Schools provided by the listing agent
    • Elementary: Millcreek
    • Middle: Tates Creek
    • High: Tates Creek

    Source: Imagine MLS. This data may not be complete. We recommend contacting the local school district to confirm school assignments for this home.

    Get pre-qualified for a loan
    At Zillow Home Loans, we can pre-qualify you in as little as 5 minutes with no impact to your credit score.

    An equal housing lender. NMLS #10287.

    Sell for more on Zillow
    Get a Zillow Showcase℠ listing at no additional cost and you could sell for .
    $371,000
    2% more
    +$7,420
    With Zillow Showcase(estimated)
    $378,420